Starting demolition before the plan is clear can lead to permit delays, hidden hazards, surprise costs, and damage to finishes you’re keeping. The questions you ask before demolition on a home renovation should establish written responsibilities before anyone removes a cabinet or opens a wall.
At UPPERAVENUE Construction Inc., we encourage you to discuss the demolition scope alongside your renovation plans. That conversation should cover what comes out, what stays, and how unexpected discoveries will be handled. Start with the boundaries of the work before signing an agreement or setting a start date.
What homeowners should ask before demolition on a home renovation
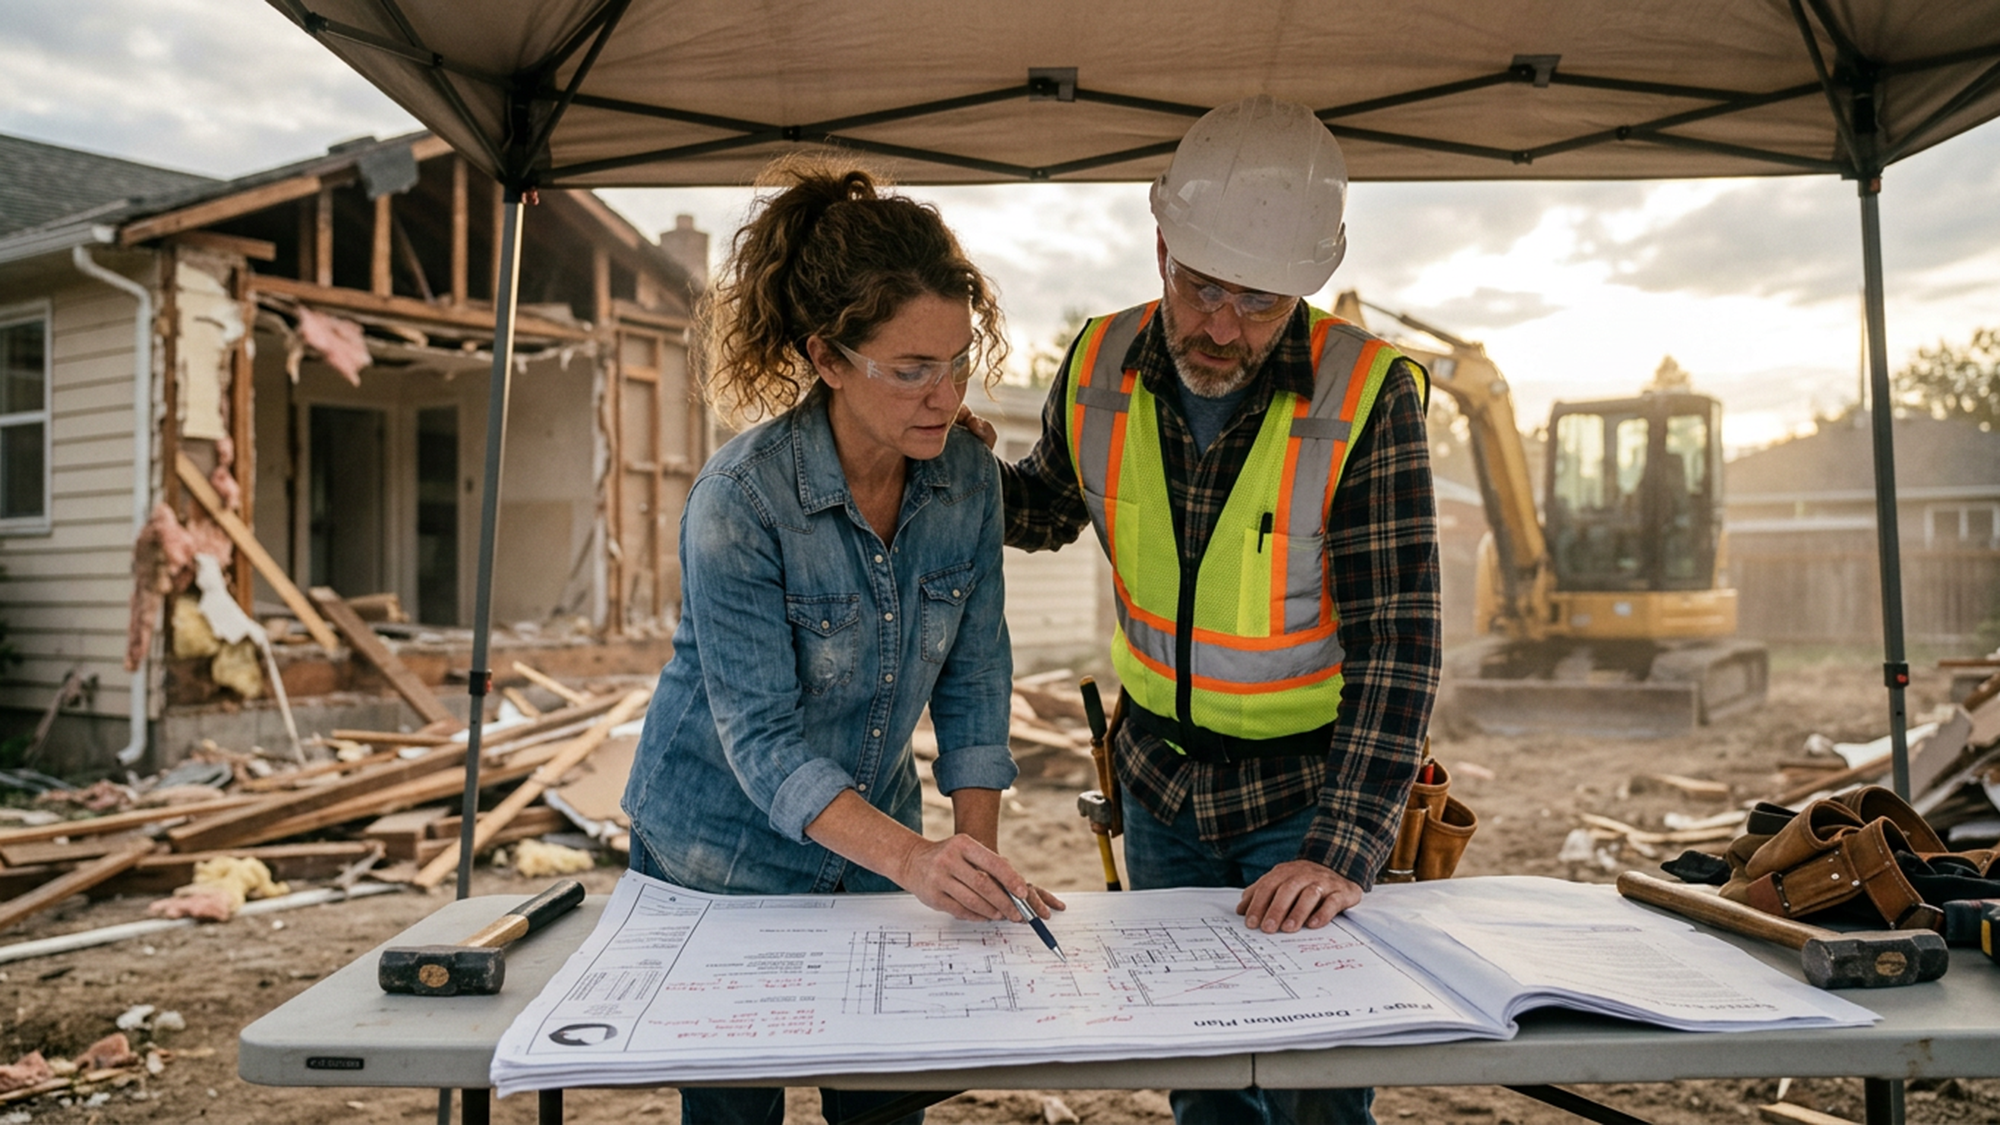
A demolition scope should describe the work clearly enough that you and the renovation team understand the same boundaries. Room names alone don’t provide that detail: “bathroom demolition” could mean removing fixtures and finishes or stripping the room back to its framing.
Ask us to identify the removal limits, protection requirements, and responsibilities in writing. The quote and drawings should agree about what the team will remove and what needs to remain.
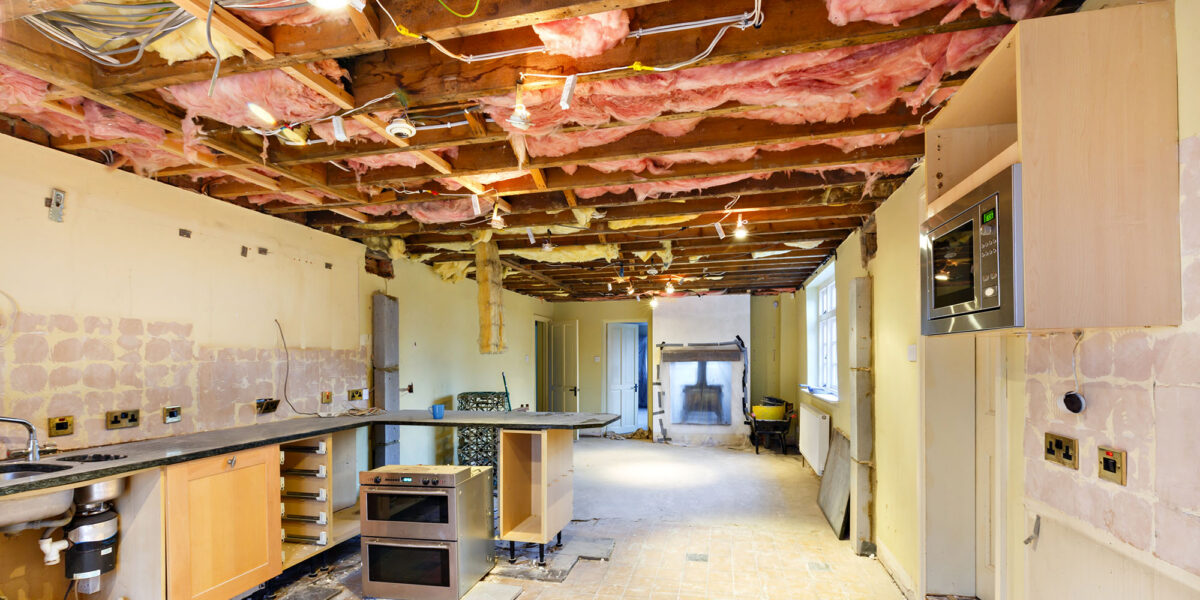
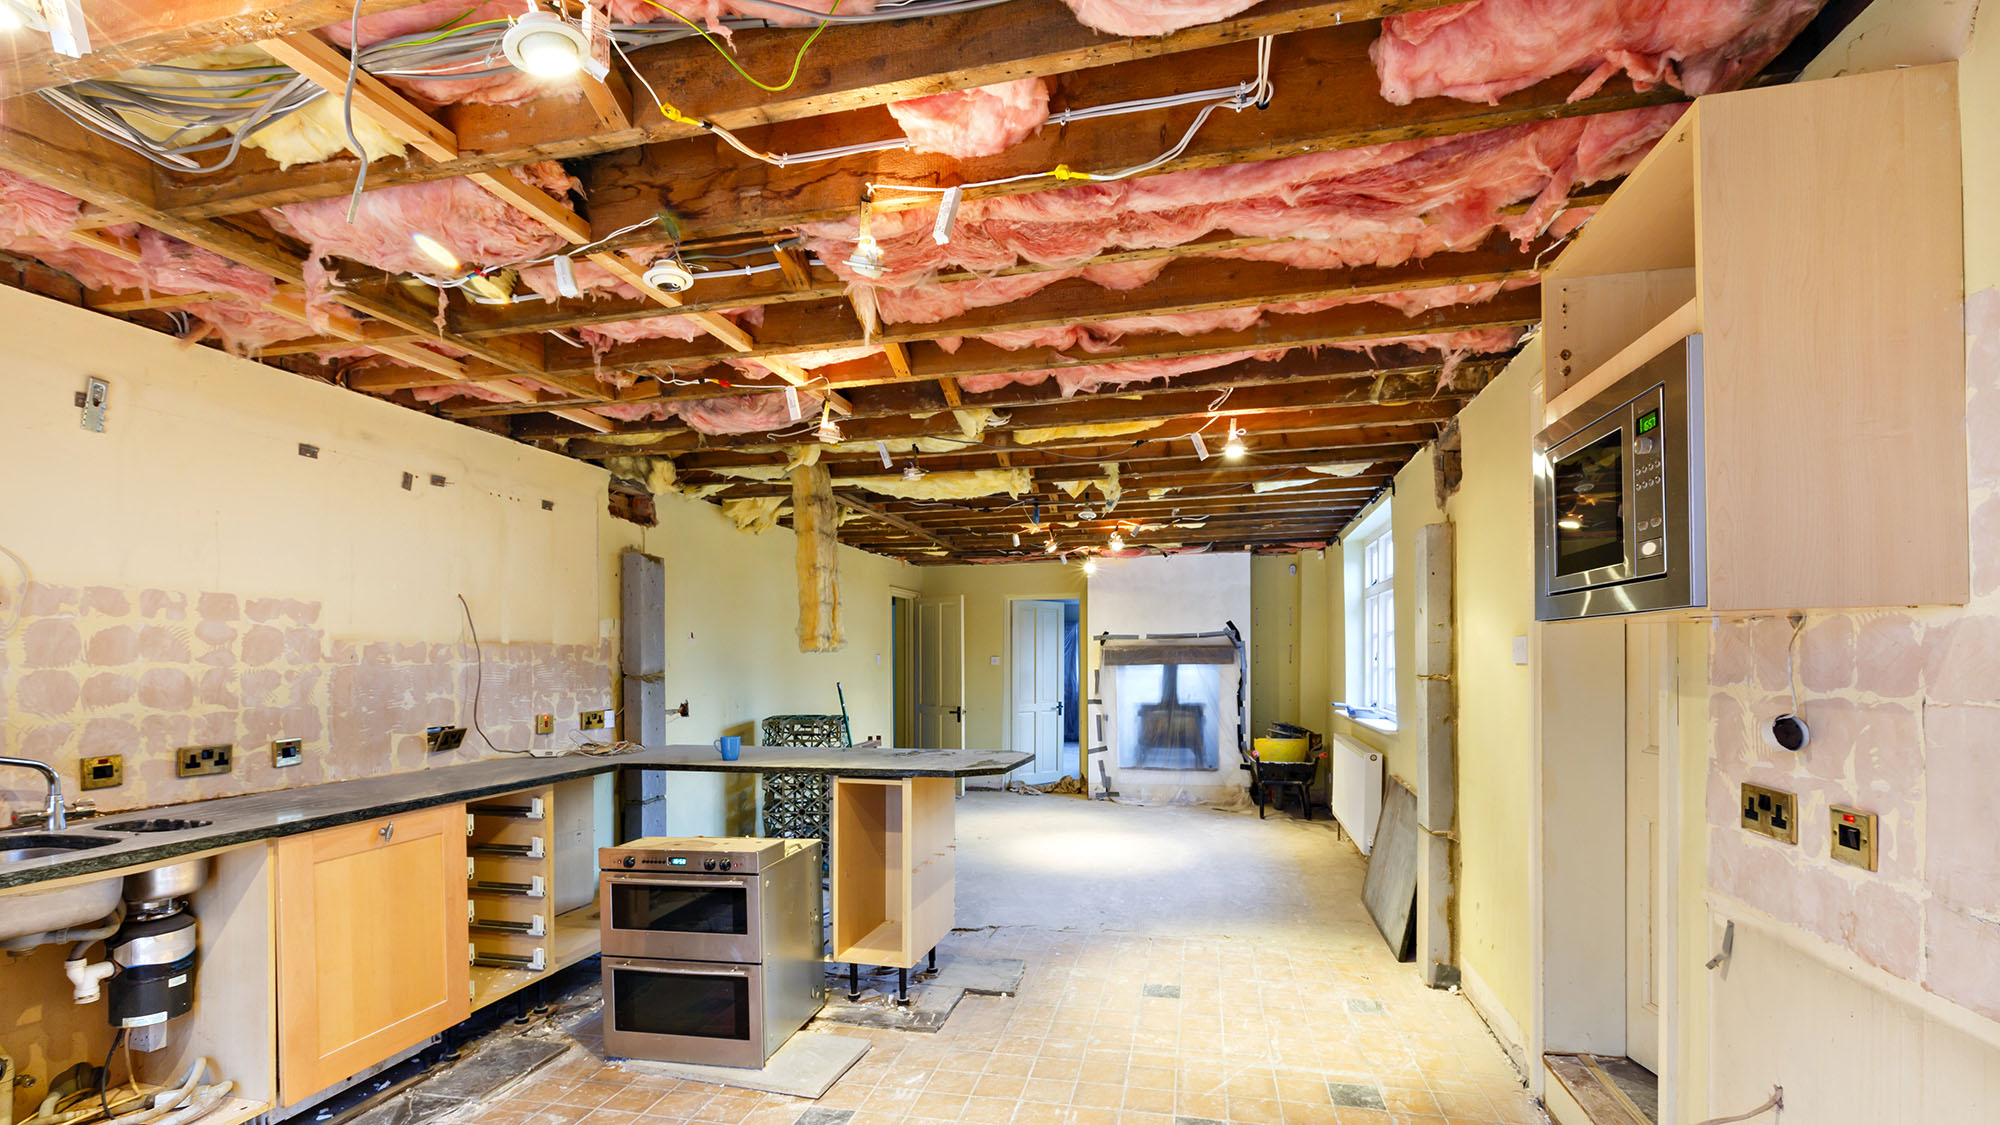
Which rooms, materials, and finishes are included in the tear-out?
Ask whether the scope includes cabinets, countertops, flooring, drywall, insulation, plumbing fixtures, and fasteners. Where several flooring layers or concealed assemblies exist, the agreement should explain how additional removal will be handled.
Also identify anything you want to retain. Doors, trim, appliances, and cabinetry intended for reuse need a removal method and somewhere safe to stay. Salvage work may require more care than ordinary demolition.
Clarify whether the project involves selective demolition or a full tear-out within the affected area. Selective demolition removes defined components while protecting surrounding construction. A full tear-out still needs clear boundaries, including whether ceilings, subfloors, and insulation are included.
Who handles permits, utility shutoffs, and required inspections?
Ontario’s building permit guidance explains the approval framework for construction, renovation, and demolition. Requirements depend on the work and municipality, so the permit plan must match the proposed removals.
Ask who contacts the local building department, submits drawings, pays application fees, and books inspections. A demolition permit and permits for the renovation work may be separate. Heritage approvals or demolition-control permissions may also apply.
Utility responsibilities need equal attention. Ask who arranges any required electrical, gas, water, or sewer disconnection or capping. Turning off a breaker or closing a fixture valve doesn’t replace a required utility clearance.
Before scheduling work, establish who communicates permit issuance and which stages require inspection before the team proceeds.
How will the team protect your home and handle hidden hazards?
Demolition planning needs to protect occupied rooms, retained finishes, and neighbouring spaces. Discuss dust barriers, ventilation-system protection, debris routes, and secure separation between the work area and your household.
If removal opens an exterior wall or roof, ask how the team will protect the building against rain and weather.
What is the plan for asbestos and other suspect materials?
Asbestos may be present in older or concealed building materials. A home’s age alone doesn’t establish whether the materials being disturbed contain it.
Ontario’s asbestos demolition and alteration guidance describes responsibilities for examining affected materials and sharing information with contractors. Before demolition, ask who arranges the assessment, obtains any required samples, and provides the report to workers.
The agreement should also identify who pays for testing, removal, and disposal. Where asbestos-containing material may be disturbed, Ontario’s requirements generally call for removal, to the extent practicable, before demolition proceeds.
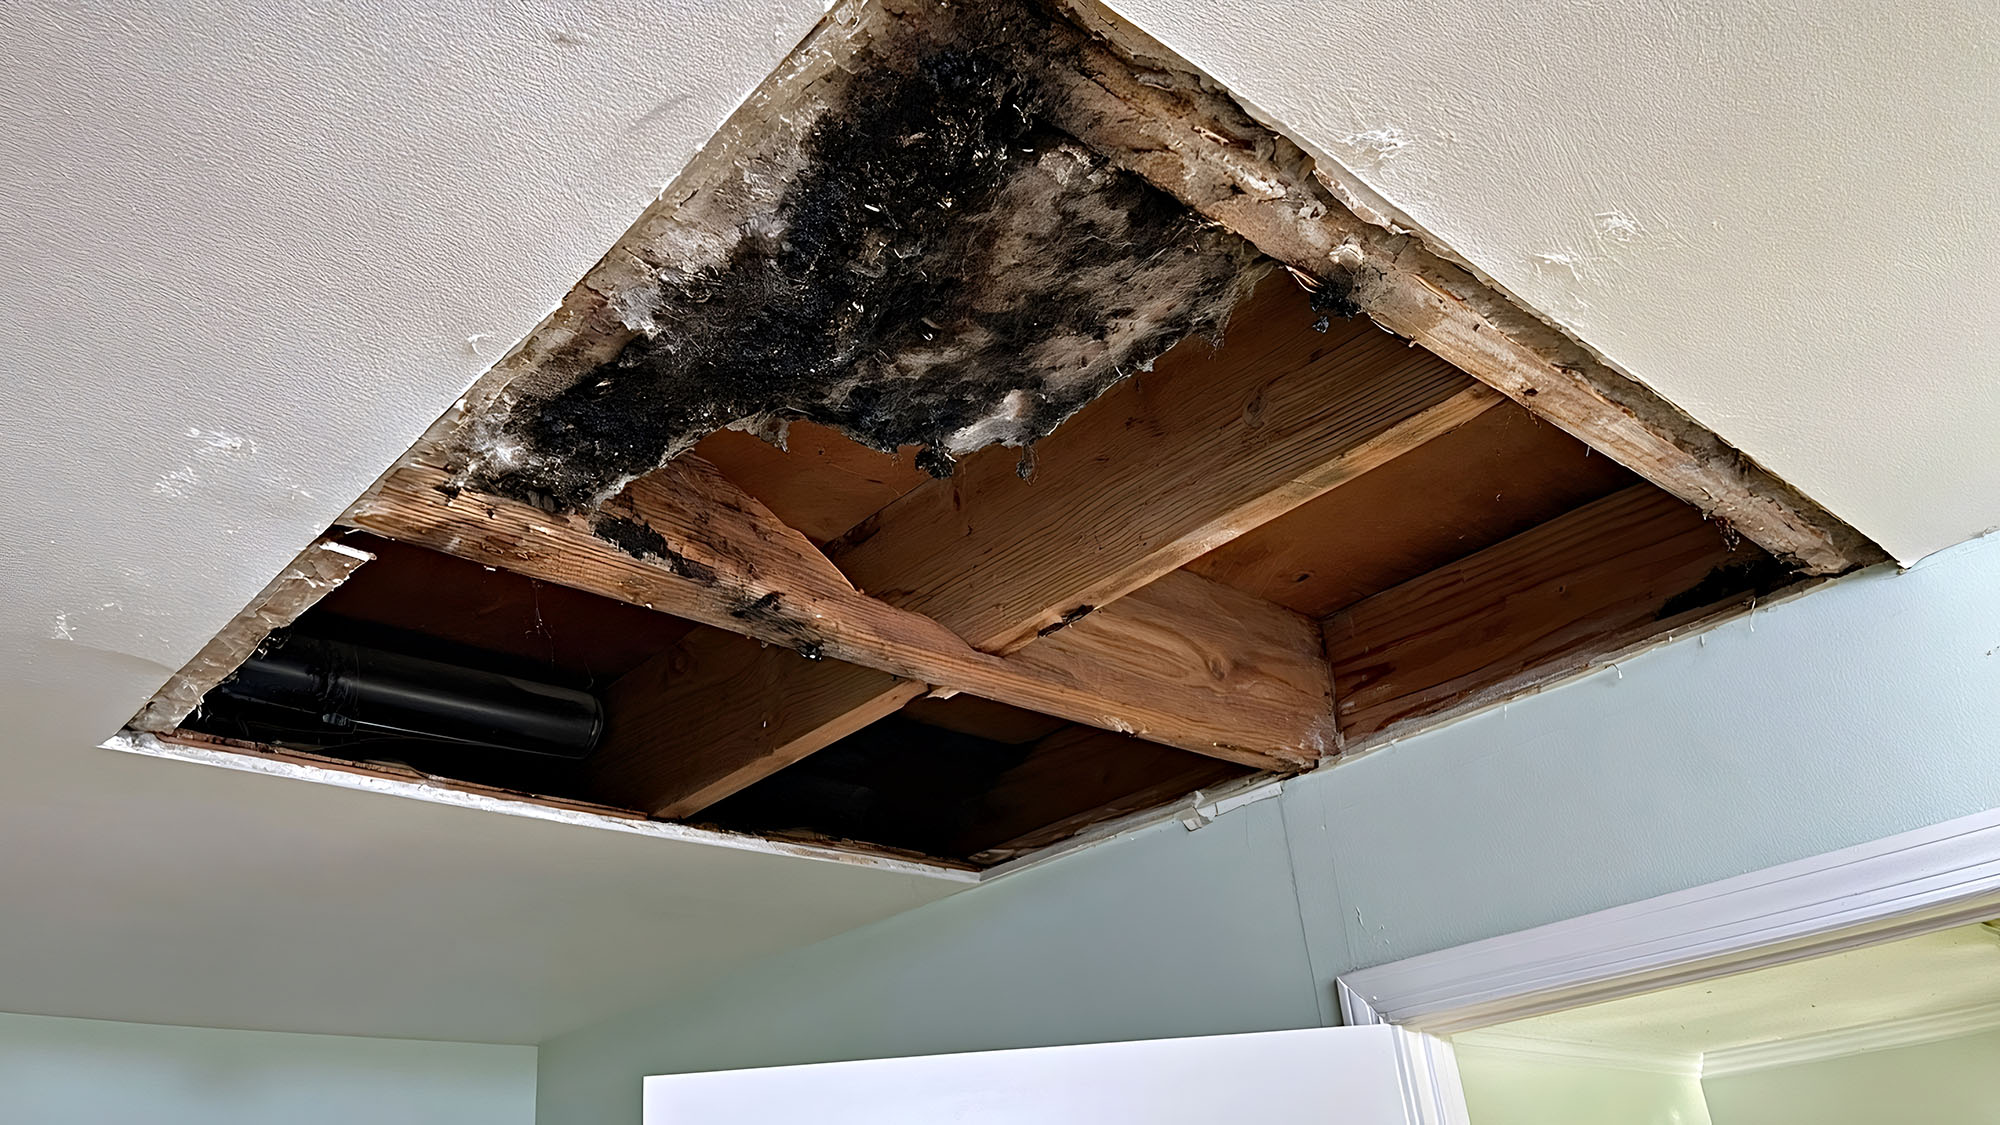
Suspect material uncovered behind a wall needs assessment before that material is disturbed further. The response should be agreed upon before demolition starts.
Other hazards need project-specific controls. If the work involves lead-painted surfaces or mould-affected materials, discuss the applicable containment, worker protection, cleanup, and disposal measures.
Could anything being removed affect the structure?
Ask what supports the decision to remove a wall, beam, post, or other assembly. Appearance alone doesn’t establish whether something carries loads or provides bracing.
The review should consider floors above, roof loads, foundations, and shared walls where relevant. Ask whether the proposed work requires an engineer’s design and whether the permit drawings document the structural changes.
Temporary support also needs a plan. Establish who designs, installs, and checks shoring before removal begins. The demolition sequence should account for the installation of permanent supports and any required inspections.
If opened construction differs from the drawings, the affected work needs to pause for assessment. Agree on who contacts the engineer and communicates the next step.
What approvals and protections are needed in a condo?
Condo demolition needs a separate approval discussion with the property manager or condominium corporation. Municipal permits don’t replace the corporation’s written permission or alteration requirements.
Ask about approved drawings, work-hour limits, elevator bookings, insurance documents, deposits, and notices to neighbouring residents. Hallways, elevator interiors, and shared access routes may also need protection.
Clarify whether removal affects plumbing stacks, shared electrical systems, fire separations, structural components, or other common elements. These issues can affect both the demolition method and the approval process.
Any required alteration agreement and written conditions should be in place before work begins. Include building-specific access and protection requirements in the project plan.
What should your demolition quote include, and what could change the price?
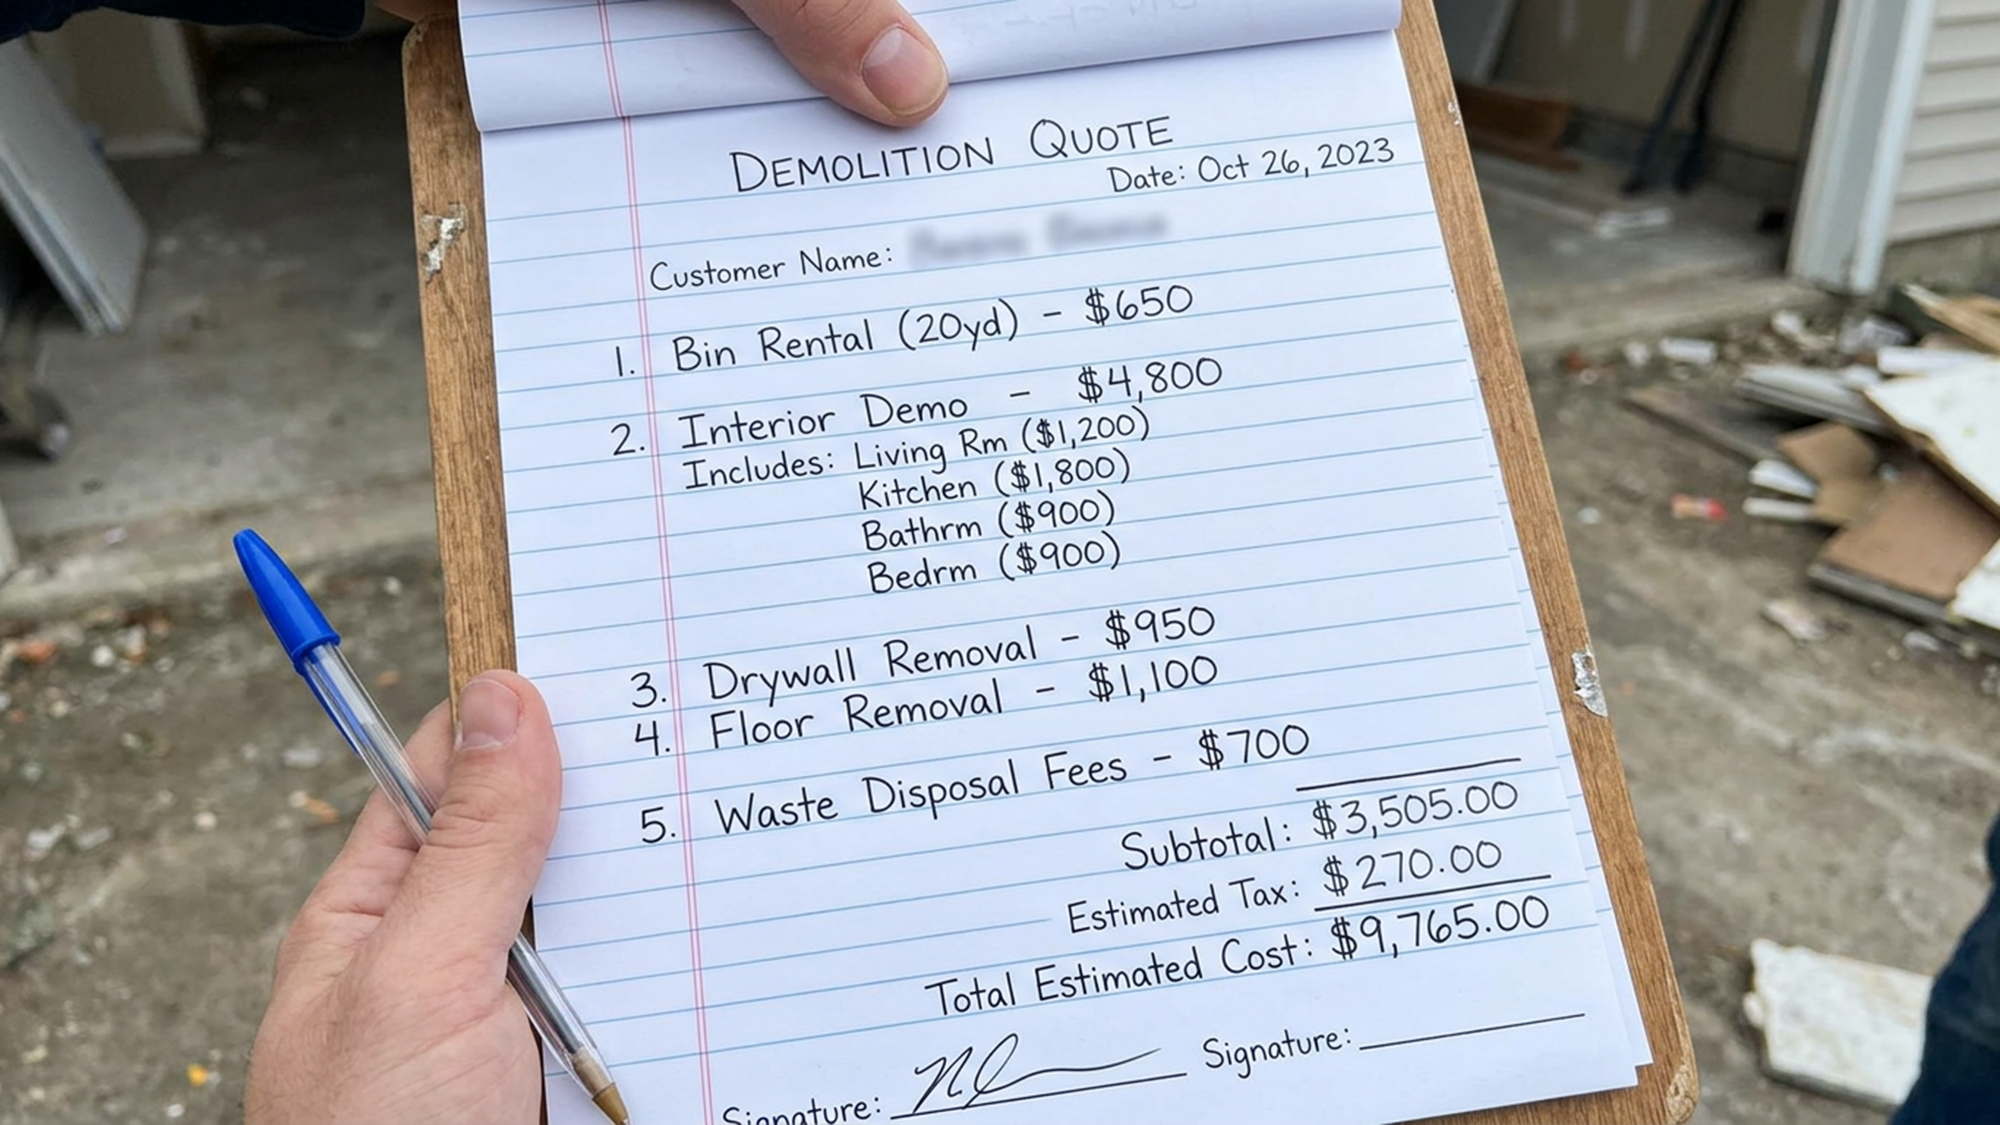
Compare demolition quotes by their written scope, not just their totals. A lower figure may exclude disposal, testing, engineering, or protection measures included elsewhere.
Ask whether the price is fixed, based on unit rates, or calculated using time and materials. The agreement should state applicable HST, allowances, exclusions, quote expiry, and payment timing. If an allowance is included, understand what it covers and how the final cost will be reconciled.
Are bins, hauling, disposal, and cleanup included?
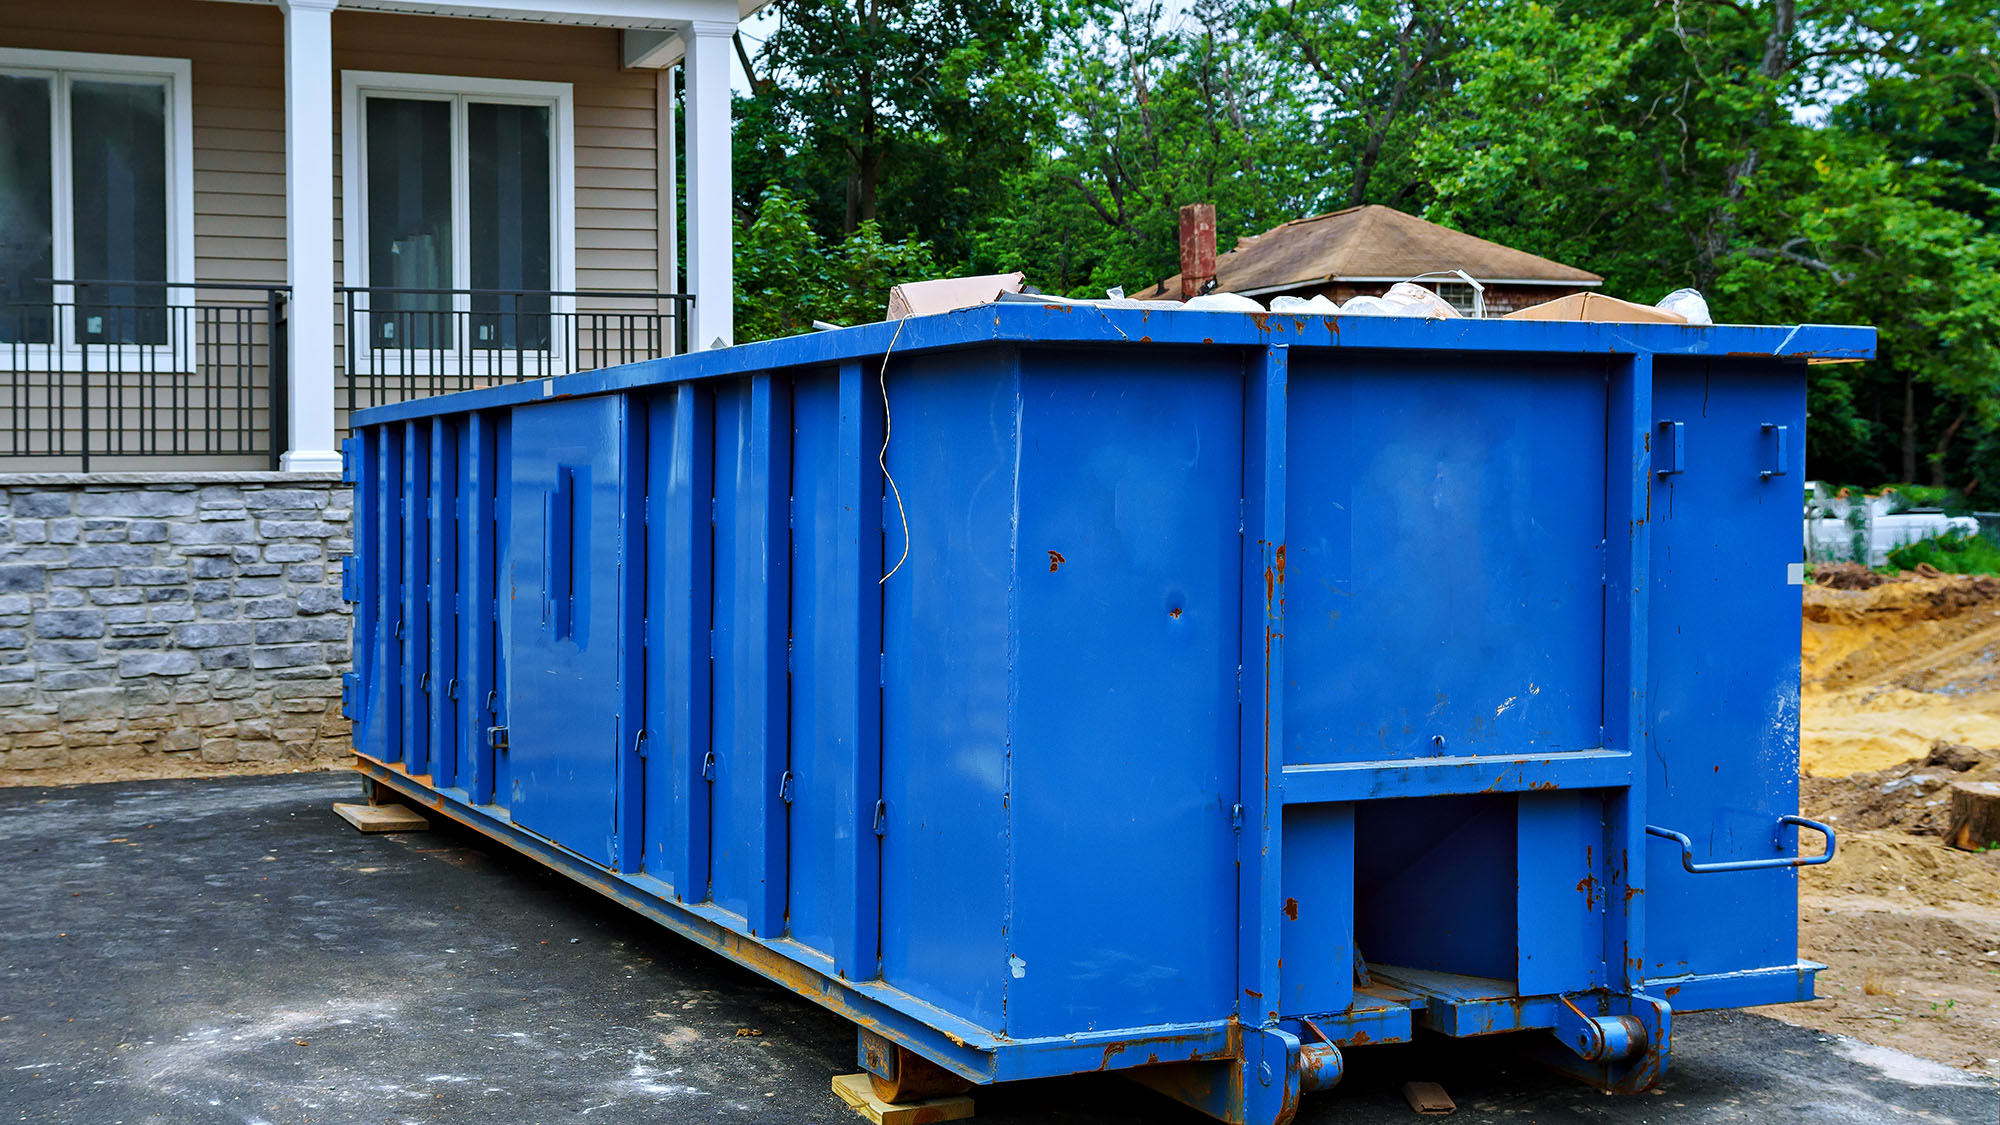
Ask who supplies the bins, loads debris, arranges hauling, and pays disposal fees. Bin rental periods, extra pickups, and weight charges can affect the final cost, so the quote should explain their treatment.
Waste handling must also account for the material being removed. Hazardous waste needs appropriate handling and disposal rather than inclusion in ordinary mixed demolition debris. Ask which disposal records or manifests the project requires and who provides them.
Cleanup needs a defined standard. Daily removal of loose debris differs from completion cleanup, and neither automatically includes detailed cleaning throughout the home.
Discuss how debris will travel through the property, where bins will sit, and how driveways and neighbouring property will be protected. Any required permission for bin placement should have an assigned owner.
How will extra work and unexpected discoveries be approved?
Concealed water damage, deteriorated framing, or additional material layers can change the work. Agree on a written change-order process before demolition starts.
The process should identify what stops, who assesses the discovery, and how the team presents the proposed response. Documentation should include the additional scope, price, and schedule effect before non-emergency extra work proceeds.
For time-and-materials work, ask how labour hours, material costs, and disposal charges will be recorded. For fixed-price work, identify which conditions fall outside the agreed scope.
Safety measures may be needed immediately after a discovery. The agreement should distinguish those protective actions from additional renovation work that needs your approval.
Also establish how changes affect later trades. A delay in structural review or hazardous-material removal can shift plumbing, electrical, and installation dates.
When can demolition start, and what must be ready first?
A proposed start date should reflect approvals, site readiness, and service arrangements. It shouldn’t depend only on crew availability.
Utility requirements can affect scheduling. For example, Toronto’s permit application requirements include service-disconnection documentation for demolition. The applicable process depends on the municipality and scope; an interior renovation doesn’t automatically require the same disconnections as removing an entire building.
Before demolition on a home renovation, use a pre-start review to establish that:
Required permits have been issued, and responsibility for inspections and any inspection hold points is clear.
Affected utilities have the necessary isolation, disconnection, capping, or clearance arrangements.
Hazard assessments and relevant material reports have reached the people doing the work.
Engineering details, temporary supports, and the removal sequence are ready where required.
Condo approvals, access arrangements, work hours, and elevator bookings are in place where applicable.
Dust barriers, finish protection, debris routes, weather protection, and site security are ready.
Also discuss how the household will function during demolition. Establish which entrances remain available, whether any rooms become inaccessible, and how workers will separate the work area from occupied spaces. If water or electricity must be interrupted, agree on how you’ll receive notice.
Finally, identify who can authorise the start and who communicates delays. That person needs a complete view of approvals and site conditions.
Local requirements and utility timelines vary across the GTA. A date remains provisional while required permissions, clearances, or safety information are outstanding. Keeping those dependencies visible gives you a more useful schedule than an unsupported promise of a start date.
Put the demolition plan in writing before work begins
A clear written plan helps prevent avoidable surprises before the first wall comes down. It should connect the removal scope with approvals, hazard controls, structural review where needed, and agreed cost terms.
If you’re planning a renovation in the GTA, discuss the demolition stage with us at UPPERAVENUE Construction Inc. Bring your plans and identify the finishes you want to keep so we can discuss the scope before work begins.
Questions to Ask Before Home Renovation Demolition
Starting demolition before the plan is clear can lead to permit delays, hidden hazards, surprise costs, and damage to finishes you’re keeping. The questions you ask before demolition on a home renovation should establish written responsibilities before anyone removes a cabinet or opens a wall.
At UPPERAVENUE Construction Inc., we encourage you to discuss the demolition scope alongside your renovation plans. At your first consultation, ask the demolition company which demolition services are included. Confirm which demolition contractors are responsible for each task. Also clarify what comes out, what stays, and how unexpected discoveries will be handled before signing an agreement or setting a start date.
Key Takeaways
Put removal limits in writing, including which rooms, materials, and finishes are included and what must stay protected.
Confirm who handles permits, utility arrangements, inspections, hazard assessments, structural review, and any condo approvals.
Compare demolition quotes by scope, disposal, cleanup, allowances, exclusions, and how extra work will be approved and priced.
Set a start date only after required approvals, safety information, site protections, and access arrangements are ready.
What homeowners should ask before demolition on a home renovation
For residential demolition, distinguish between partial and full demolitions and set clear removal limits. A demolition scope should describe the work clearly enough that you and the renovation team understand the same boundaries. Room names alone don’t provide that detail: “bathroom demolition” could mean removing fixtures and finishes or stripping the room back to its framing.
Ask us to identify the removal limits, protection requirements, and responsibilities in writing. The quote and drawings should agree about what the team will remove and what needs to remain.
Which rooms, materials, and finishes are included in the tear-out?
Ask whether the scope includes cabinets, countertops, flooring, drywall, insulation, plumbing fixtures, and fasteners. Where several flooring layers or concealed assemblies exist, the agreement should explain how additional removal will be handled.
Also identify anything you want to retain. Doors, trim, appliances, and cabinetry intended for reuse need a removal method and somewhere safe to stay. Salvage work may require more care than ordinary demolition.
Who handles permits, utility shutoffs, and required inspections?
Ontario’s building permit guidance explains the approval framework for construction, renovation, and demolition. Requirements for permits and zoning vary by municipality, so the permit plan must match the proposed removals.
Ask who contacts the local building department, submits drawings, pays application fees, and books inspections. A demolition permit and permits for the renovation work may be separate. Heritage approvals or demolition-control permissions may also apply.
Utility responsibilities need equal attention. Ask who arranges any required disconnections or capping for electrical, gas, water, or sewer utilities. Turning off a breaker or closing a fixture valve doesn’t replace a required utility clearance.
Before scheduling work, establish who communicates permit issuance and which stages require inspection before the team proceeds.
How will the team protect your home and handle hidden hazards?
Demolition planning needs to protect occupied rooms, retained finishes, and neighbouring spaces. Discuss dust barriers, ventilation-system protection, debris routes, and secure separation between the work area and your household.
If removal opens an exterior wall or roof, ask how the team will protect the building against rain and weather.
What is the plan for asbestos and other suspect materials?
Asbestos may be present in older or concealed building materials. A home’s age alone doesn’t establish whether the materials being disturbed contain it.
Ontario’s asbestos demolition and alteration guidance describes responsibilities for examining affected materials and sharing information with contractors. Before demolition, ask who arranges the assessment, obtains any required samples, and provides the report to workers.
The agreement should also identify who pays for testing and hazardous materials removal, including containment and disposal. Where asbestos-containing material may be disturbed, Ontario’s requirements generally call for asbestos removal, to the extent practicable, before demolition proceeds.
Suspect material uncovered behind a wall needs assessment before that material is disturbed further. The response should be agreed upon before demolition starts.
Other hazards need project-specific controls. If the work involves lead-painted surfaces or mould-affected materials, discuss safety protocols for containment, worker protection, cleanup, and disposal.
Could anything being removed affect the structure?
Ask what supports the decision to remove a wall, beam, post, or other assembly. Appearance alone doesn’t establish whether something carries loads or provides bracing.
The review should consider floors above, roof loads, foundations, and shared walls where relevant. Ask whether the proposed work requires an engineer’s design and whether the permit drawings document the structural changes.
Temporary support also needs a plan. Establish who designs, installs, and checks shoring before removal begins. The demolition sequence should account for the installation of permanent supports and any required inspections.
If opened construction differs from the drawings, the affected work needs to pause for assessment. Agree on who contacts the engineer and communicates the next step.
What approvals and protections are needed in a condo?
Condo demolition needs a separate approval discussion with the property manager or condominium corporation. Municipal permits don’t replace the corporation’s written permission or alteration requirements.
Ask about approved drawings, work-hour limits, elevator bookings, insurance documents, deposits, and notices to neighbouring residents. Hallways, elevator interiors, and shared access routes may also need protection.
Clarify whether removal affects plumbing stacks, shared electrical systems, fire separations, structural components, or other common elements. These issues can affect both the demolition method and the approval process.
Any required alteration agreement and written conditions should be in place before work begins. Include building-specific access and protection requirements in the project plan.
Frequently Asked Questions
What should a demolition quote include?
It should define the removal scope, disposal and cleanup, protection measures, allowances, exclusions, applicable HST, and payment terms. It should also explain how extra work, unexpected discoveries, and any schedule changes will be handled.
Who is responsible for permits and utility arrangements?
The agreement should name who contacts the local building department, submits drawings, pays fees, books inspections, and arranges required utility disconnections or capping. Requirements vary by municipality and project scope, so confirm the plan before scheduling demolition.
What should happen if asbestos or another hazard is suspected?
Agree on who arranges an assessment, obtains required samples, shares reports with workers, and pays for testing and removal. Suspect material should be assessed before it is disturbed further.
When is a home renovation demolition ready to start?
Work should start after required permits and approvals are in place, utility arrangements are confirmed, hazard reports and structural details are ready where required, and site protections and access plans are set. Keep the start date provisional while required permissions, clearances, or safety information are outstanding.
Put the demolition plan in writing before work begins
A clear written plan helps prevent avoidable surprises before the first wall comes down. It should connect the removal scope with approvals, hazard controls, structural review where needed, and agreed cost terms.
Before hiring, compare demolition companies and demolition contractors on scope, credentials, and references. HomeStars is one possible source of reviews, but verify details directly with each provider. Confirm proof of general liability insurance and workers’ compensation insurance. Ask whether bonding and relevant licenses or certifications apply to your project.
If you’re planning a renovation in the GTA, discuss the demolition stage with us at UPPERAVENUE Construction Inc. Bring your plans and identify the finishes you want to keep. We can discuss the scope before work begins.