

Renovating a condominium in Toronto or the Greater Toronto Area requires careful coordination. Plans must account for the condominium corporation, building staff, neighbours, elevator schedules, noise limits, permits, access rules, and shared plumbing systems.
Well-planned condominium renovations across the Greater Toronto Area can turn a dated unit into a comfortable, modern home. UPPERAVENUE Construction Inc. provides renovation services as a licensed contractor with more than 16 years of experience. Its professional project management helps condo owners plan practical spaces.
The best projects start with clear expectations about approvals, costs, access, and the work involved in condo renovations by UPPERAVENUE Construction Inc..

Key Takeaways
Condo renovations in Toronto and the GTA require coordination with the condominium corporation, property management, neighbours, building staff, and municipal authorities.
Review alteration rules early and confirm whether the project needs board approval, permits, professional drawings, engineering, or specific materials such as approved acoustic underlay.
Kitchen, bathroom, flooring, storage, and whole-unit renovations should be planned around existing plumbing, electrical capacity, ventilation, fire separations, access rules, and building conditions.
Renovation budgets should account for construction, materials, permits, design, deposits, elevator bookings, insurance, waste removal, and a contingency for hidden conditions.
UPPERAVENUE Construction Inc. provides organized project management, quality craftsmanship, and condo renovation services from planning and approvals through construction and final sign-off.
Condominium renovations in the Greater Toronto Area:
What Owners Need to Know
Condominium renovations can include paint, flooring, and lighting updates, or a full-unit transformation with new kitchens, bathrooms, doors, storage, and finishes. Renovation services must also account for common elements, shared plumbing, ventilation, fire separations, and neighbouring units.
That changes how work must be planned. A flooring choice may need acoustic underlay. Moving a sink can affect shared plumbing. Opening a wall may require professional drawings or an engineer’s review.
Requirements also vary across the City of Toronto, Mississauga, Vaughan, Markham, Richmond Hill, Brampton, Oakville, and other surrounding municipalities. The condominium corporation may impose conditions beyond municipal requirements.
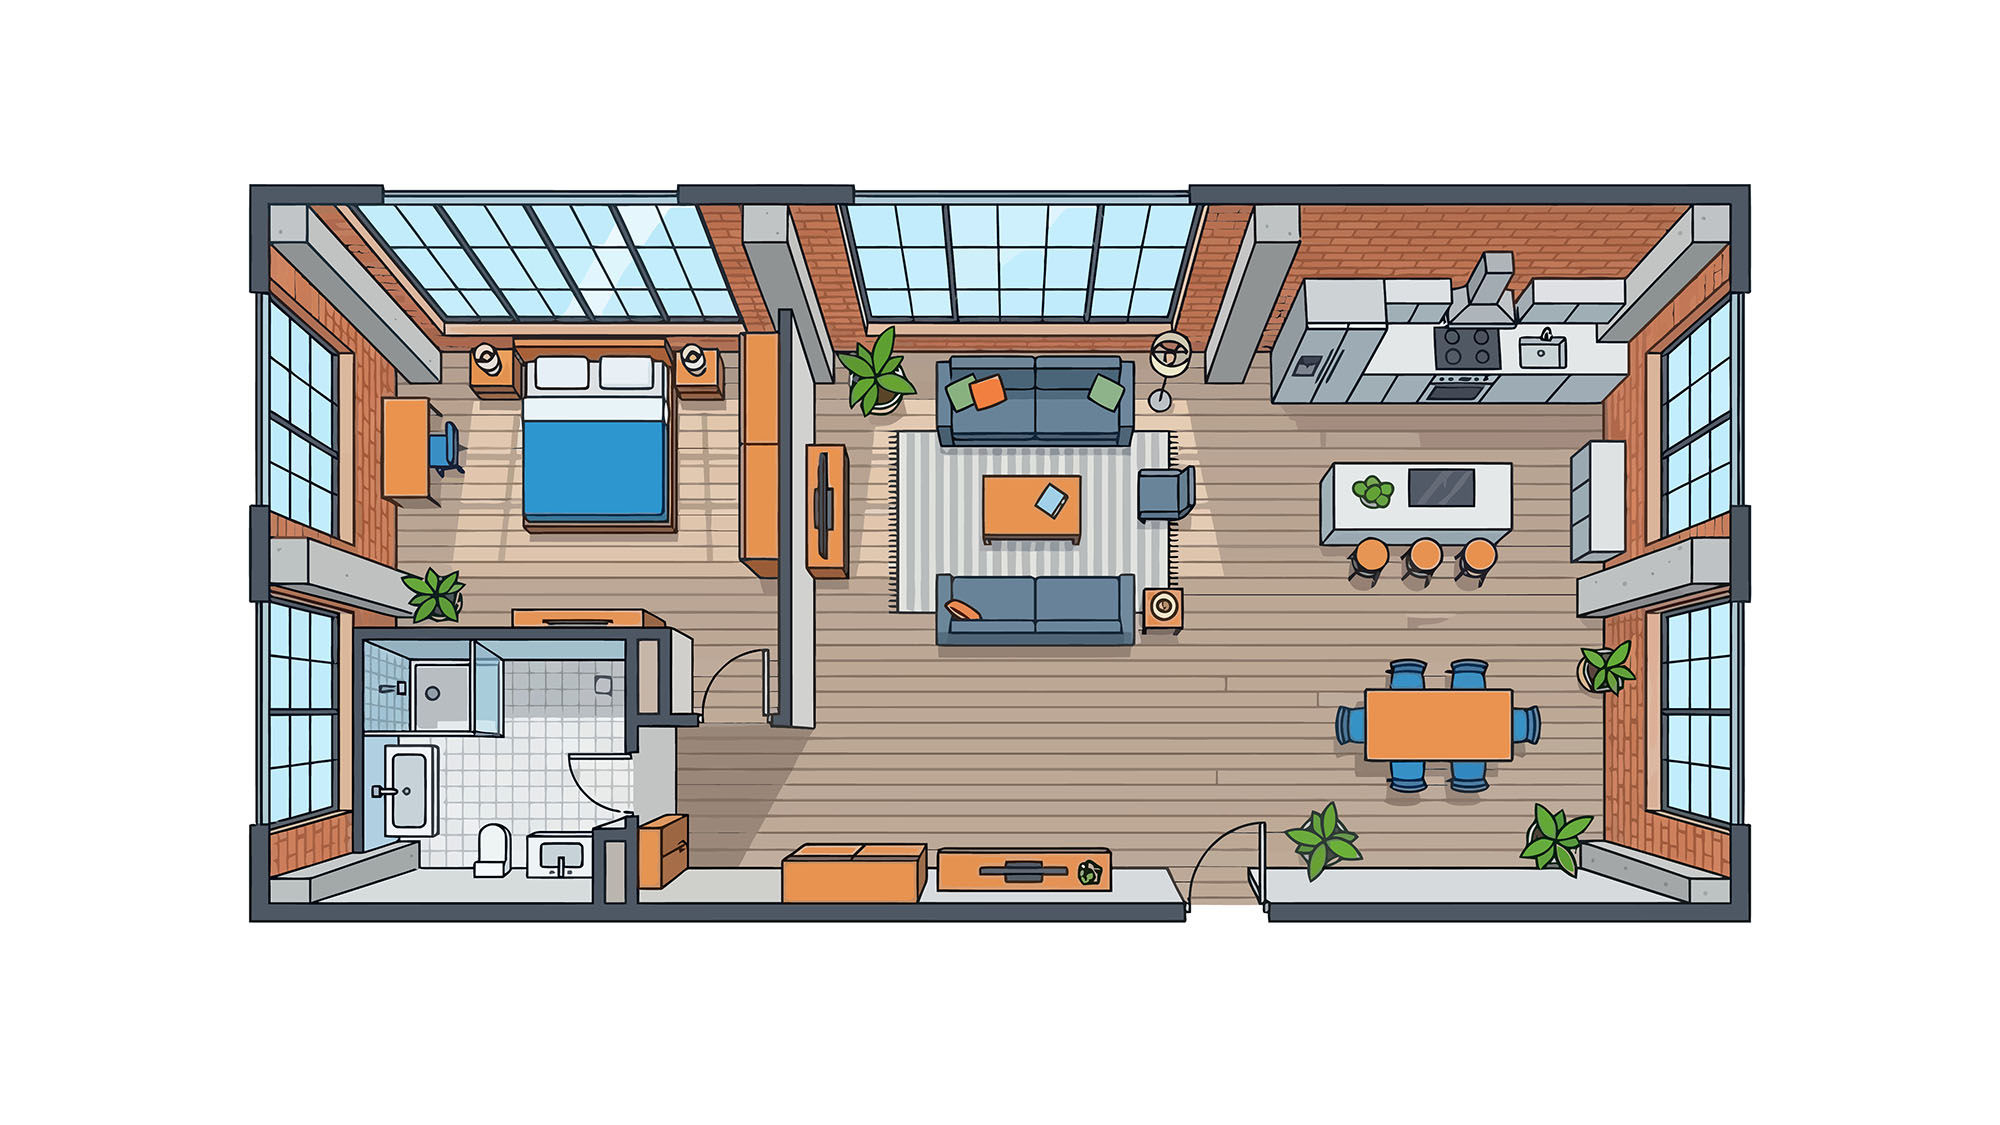
Start with your condo corporation’s alteration process
Before finalizing a layout or ordering materials, review the declaration, by-laws, rules, alteration agreement, and renovation guide. Property management can usually provide the current package.
Many corporations ask for a written scope of work, drawings, contractor insurance, WSIB clearance, trade details, proposed dates, elevator bookings, hallway protection plans, and a refundable damage deposit. Some also require flooring samples, underlay specifications, or proof that the corporation is listed as an additional insured party.
Board approval can take weeks. Therefore, don’t schedule demolition or book non-refundable deliveries until the corporation has confirmed the project conditions in writing.
Know when permits and professional drawings are required
Condo board approval and municipal approval are separate matters. A project may need one, both, or neither, depending on the work and applicable building codes.
Changes to plumbing, electrical systems, HVAC, walls, structural components, or fire-rated assemblies often require closer review. Work that penetrates a slab, moves fixtures, alters ventilation, or affects fire-stopping can carry additional requirements.
The City of Toronto’s interior alterations guide outlines documents commonly needed for regulated interior work. This municipal guidance doesn’t replace the condominium corporation’s own alteration process. A qualified contractor can coordinate designers, engineers, and BCIN-qualified professionals when the project calls for them.
Popular GTA Condo Renovation Projects for Everyday Living
A successful condo renovation makes daily routines easier without overcomplicating the unit. UPPERAVENUE’s renovation services help homeowners match the scope to the building, existing conditions, budget, and daily routines.

Kitchen renovations with smarter storage
A kitchen renovation can improve storage and daily function without adding square footage. Custom cabinetry can provide pull-out pantry space, deep drawers, integrated waste bins, and organized corner cabinets.
New quartz countertops, backsplashes, lighting, flooring, and appliances can also change how the room feels. Before construction starts, the team should confirm appliance dimensions, electrical capacity, plumbing locations, ventilation limits, and delivery access.
An island may work in an open concept kitchen, although clearance around it matters more than its size. A crowded kitchen looks polished in drawings but feels frustrating every morning.
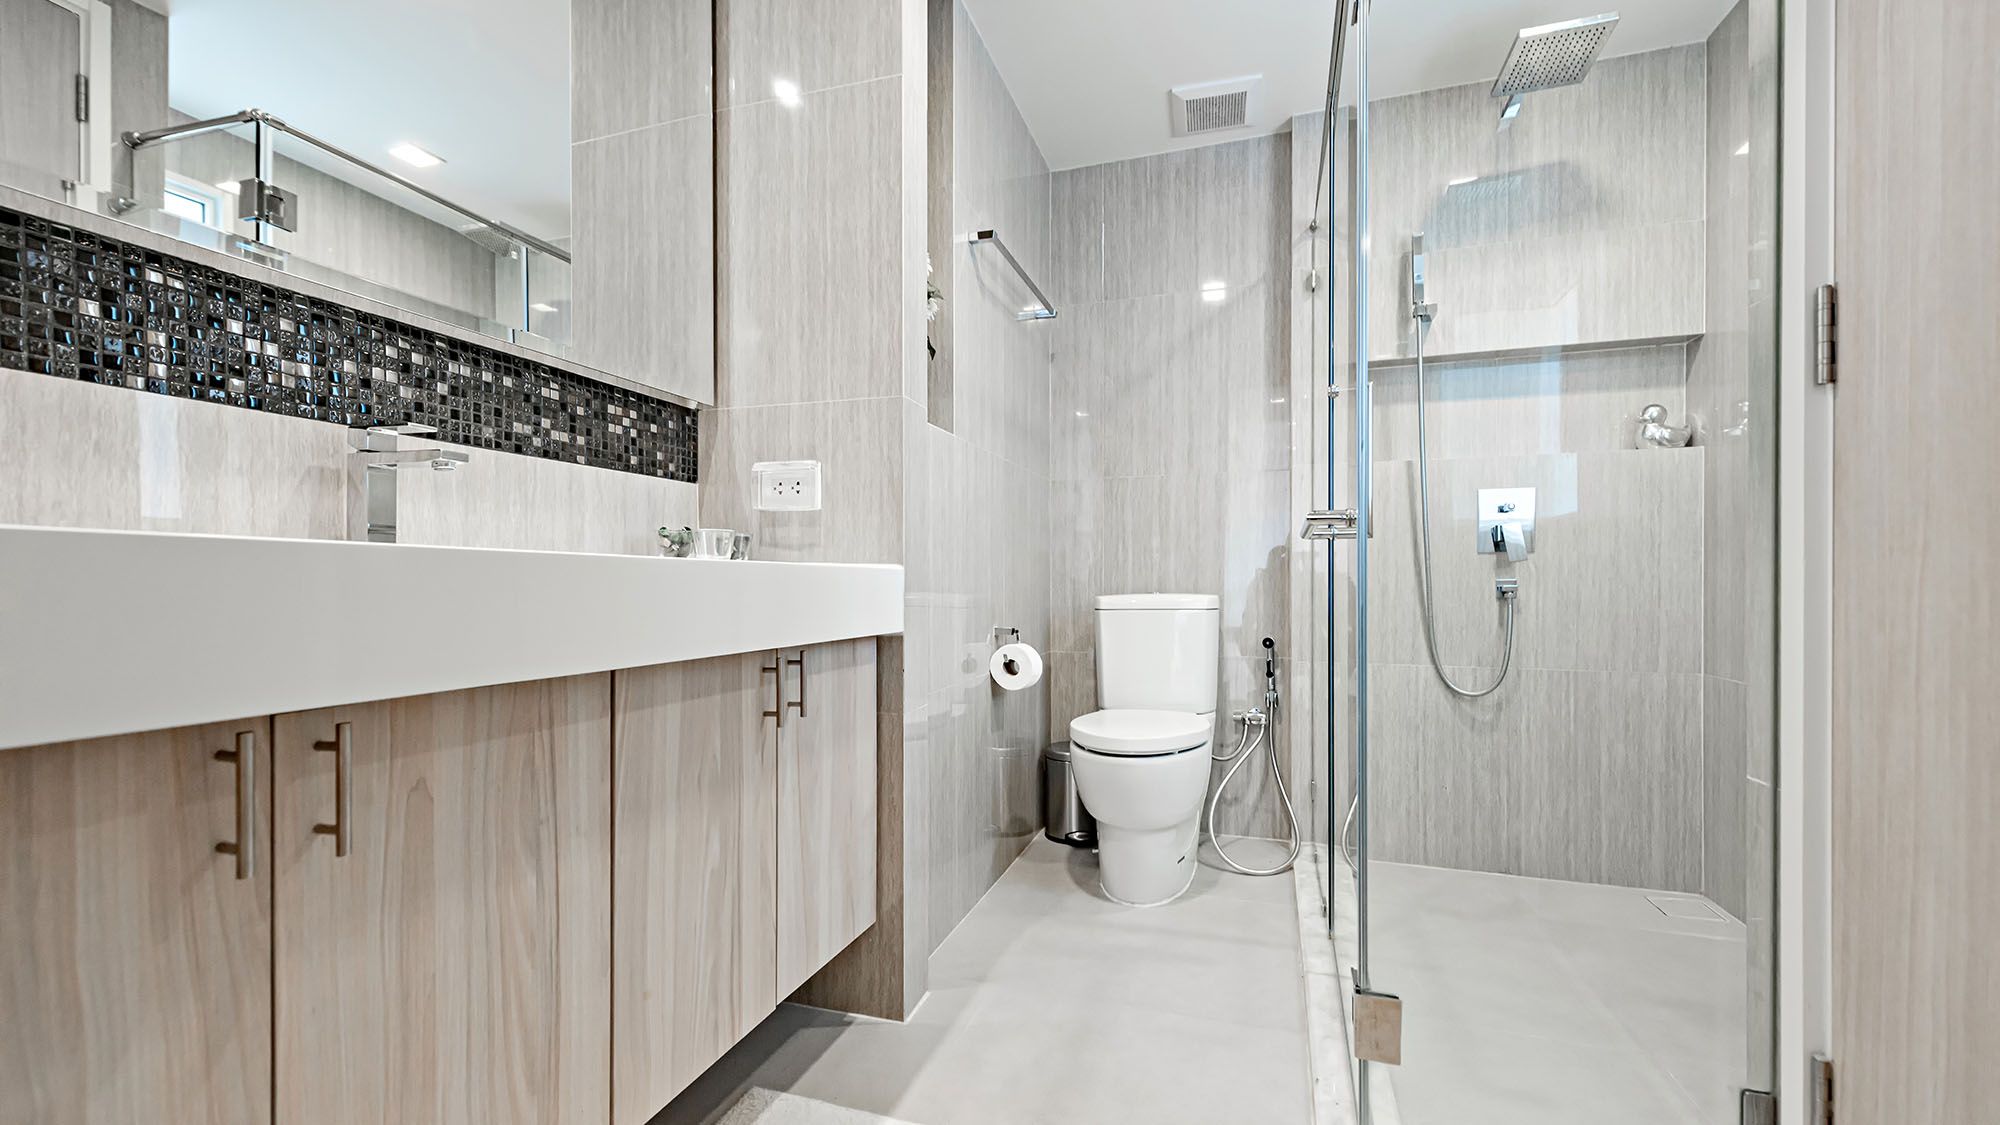
Bathroom renovations that balance style and waterproofing
A bathroom renovation can include a new vanity, shower, tub, tile, fixtures, lighting, storage, accessibility features, and improved ventilation. In a condo, the work behind the finishes matters as much as the visible design.
Waterproofing must be done correctly, and plumbing changes need careful coordination. During a bathroom renovation, the contractor must also protect corridors and elevators when moving debris, tile, fixtures, and tools through the building.
A small bathroom has little room for error. Waterproofing, drain placement, and fixture clearances should be settled before tile arrives on site.
Whole-unit updates, flooring, and better flow
Whole-unit condominium renovations in the Greater Toronto Area can connect the kitchen, bathrooms, living areas, bedrooms, lighting, doors, paint, and flooring into one consistent design. Custom cabinetry and custom wall units can add useful storage while supporting a coordinated look.
Hard flooring often needs a condo-approved acoustic underlay to control sound transmission. Luxury vinyl flooring may be suitable in some units, although the corporation may require specific products and approval. Built-in wardrobes, wall beds, entry storage, and carefully planned shelving can improve comfort without changing the unit’s structure..
How much does a condo renovation cost in the Greater Toronto Area?
Renovation services should be quoted based on unit size, building access, drawings, permits, materials, trade coordination, and finish level. A detailed quote is more useful than a broad square-foot estimate because similar-sized units can require very different work.
As a planning guide, a cosmetic refresh may fall around $10,000 to $25,000 CAD. Bathroom projects often range from $15,000 to $35,000 CAD, while many kitchen projects fall between $20,000 and $45,000 CAD. Full-unit work can begin around $25,000 CAD and rise beyond $70,000 CAD. High-end whole-unit projects may reach $150,000 CAD or more.
Separate construction costs from fees and planning
A project budget may include design services, engineering, municipal permit fees, condo administration fees, security deposits, elevator bookings, insurance requirements, waste removal, delivery charges, and after-hours work.
Toronto’s 2026 fee schedule lists different rates by building category and project type. For example, the City’s current building permit fees show a $214.79 minimum fee and rates that may apply per square metre for interior alterations. Confirm the current applicable fee with the City before quoting or applying, since project classifications can differ.
Build room into the renovation budget
Hidden conditions can affect both cost and timing. Older wiring, plumbing concerns, uneven floors, water damage, asbestos, or non-standard building conditions may only appear once work begins.
A detailed scope, clear allowance list, selected materials, written change orders, and regular communication help control surprises. A contingency remains sensible when walls, ceilings, or floors will be opened.
Why choose UPPERAVENUE for GTA condo renovations
UPPERAVENUE Construction Inc. brings more than 16 years of renovation experience to condominium projects across the Greater Toronto Area. The company combines clear communication, quality craftsmanship, attention to detail, and organized project management.
Each unit has different constraints, so the process begins with the owner’s goals and building requirements. UPPERAVENUE provides renovation services covering planning, design, permits, construction, finishing, and post-project support.
Owners should also ask for comparable project examples when choosing a contractor. If a company handles home renovation, basement renovation, commercial renovation, or a whole house renovation, its condominium experience should still be clear and relevant.
A clear path from consultation to final sign-off
The first conversation covers your goals, budget, unit layout, and building rules. It also confirms your main project contact, such as Ivan, and establishes how updates will be shared.
Next, the project team develops the scope, assesses design or permit needs, and prepares documents for the condo corporation. This early planning creates clear expectations and supports customer satisfaction throughout the work.
Once approvals, materials, and scheduling are confirmed, the crew protects common areas and begins construction. The final stage includes a post-renovation inspection, a deficiency review, and any required building sign-off.
Early coordination prevents many avoidable delays. It also gives owners a more reliable picture of what must happen before work starts.
Condo-ready coordination protects your building
Condo projects need more than skilled trades. They also require renovation services such as insurance certificates, WSIB documentation, elevator reservations, delivery routes, hallway protection, debris removal, quiet-hour planning, and clean daily work areas.
UPPERAVENUE coordinates with property managers and local condominium buildings, including projects in Richmond Hill. Careful planning helps protect common areas, maintain good neighbour relationships, and support an orderly completion process.

How to choose the right condo renovation contractor
The right contractor understands that condominium renovations in the Greater Toronto Area require construction knowledge and building coordination. Ask for examples of comparable condo work, not only detached-home projects.
A strong proposal should define the renovation services included, excluded, and covered by material allowances. It should also outline payment stages, the projected timeline, and the change-order process.
Look for proof of insurance, WSIB clearance, relevant references, permit and drawing support, transparent pricing, and a clear warranty or post-renovation service process. For permit work, Toronto also explains when an interior renovation may need approval, though your contractor should confirm the current requirements for your exact project.
Questions to ask before signing an agreement
Ask direct questions before you commit:
- Who prepares the condo board submission and responds to requested revisions?
- Who handles project management, subcontractors, documents, schedules, permits, inspections, elevator bookings, and waste removal?
- What happens if building access, approvals, or material deliveries delay the schedule?
- How are change orders priced and approved before extra work begins?
- How will the team protect elevators, hallways, and the unit during construction?
- Who resolves deficiencies, and what does the post-renovation process include?
Clear answers at this stage reduce tension later. Vague promises rarely improve once demolition begins.
Plan early for a more predictable renovation
Condo work often requires more lead time than owners expect. Board review, professional drawings, material lead times, and elevator availability can all affect the start date.
Contact UPPERAVENUE Construction Inc. before choosing final materials or booking separate trades. This is especially important for a kitchen renovation or bathroom renovation involving flooring, walls, plumbing, or electrical work.
A detailed project assessment can identify building restrictions before they become expensive changes. UPPERAVENUE may serve owners in communities such as Richmond Hill and other parts of the Greater Toronto Area.

Frequently Asked Questions
Do I need condo board approval for a renovation?
Most condominium corporations require approval for renovations that affect flooring, plumbing, electrical systems, walls, ventilation, or other building components. Review the corporation’s alteration process early and submit the required scope, drawings, insurance documents, schedules, and material information before booking construction.
Will my condo renovation need a municipal building permit?
It depends on the scope of work and applicable building codes. Changes involving plumbing, electrical systems, HVAC, structural components, fire-rated assemblies, slab penetrations, or ventilation may require permits or professional review, while condo board approval remains a separate requirement.
How much does a condo renovation cost in the GTA?
A cosmetic refresh may cost approximately $10,000 to $25,000 CAD, while bathroom projects often range from $15,000 to $35,000 CAD and kitchen projects from $20,000 to $45,000 CAD. Full-unit renovations can start around $25,000 CAD and exceed $70,000 CAD, depending on the scope, finishes, access, permits, and building conditions.
How long should I plan for a condo renovation?
The schedule depends on the project scope, board review, permits, professional drawings, material lead times, elevator availability, and site conditions. Starting the planning process early helps identify restrictions and reduces the risk of delays once construction is ready to begin.
What should I look for in a condo renovation contractor?
Choose a contractor with relevant condominium experience, clear pricing, project management support, insurance, WSIB clearance, permit and drawing coordination, and a defined change-order process. Ask for comparable condo project examples and confirm how common areas, deliveries, debris, deficiencies, and final building sign-off will be handled.
A Better Condo Starts with Better Planning
A successful Greater Toronto Area condominium renovation relies on good design, realistic budgeting, building approval, permit awareness, and disciplined scheduling. The details behind the walls and outside your suite door matter as much as the finishes you choose.
With more than 16 years of experience, UPPERAVENUE Construction Inc. helps owners bring order to projects that can otherwise feel difficult to coordinate. The same planning discipline can support a home renovation, basement renovation, or whole house renovation. Careful planning helps protect quality craftsmanship while keeping your project aligned with your building’s rules and everyday needs.
Clients choose UPPERAVENUE Construction Inc. because more than 16 years of experience are matched by clear communication, careful planning, quality craftsmanship, and dependable project management. From condo approvals and building coordination to construction, finishing, and final sign-off, the team manages the details that help protect your investment, respect your building, and keep your renovation aligned with your goals.
For GTA condo owners who want a renovation handled with professionalism from the first conversation to the final inspection, UPPERAVENUE offers a proven, organized approach.
Contact UPPERAVENUE Construction Inc. at at info@upperavenueconstruction.ca or call us to discuss your renovation goals and request a project consultation.