
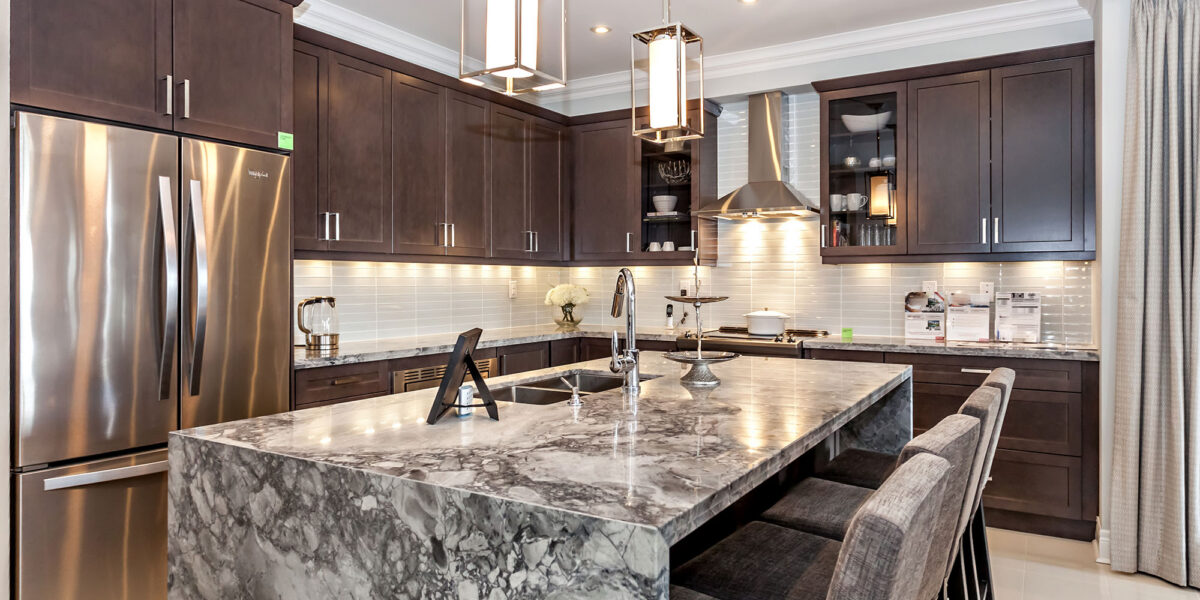
A kitchen can look polished in photos and still make daily life harder. A well-planned renovation improves how you cook, store groceries, clean up, host friends, and move through the room. For homeowners planning GTA kitchen renovations, these practical improvements should guide the project from the start.
UPPERAVENUE Construction Inc. is a licensed renovation contractor in the GTA with over sixteen (16) years’ experience in renovations. Homeowners may consider requesting a free quote as one possible starting point.
Projects in the Greater Toronto Area must account for Ontario permits, available budgets, different housing types, and long-term durability.
The strongest results begin with decisions made before demolition starts on a renovation project.
Key Takeaways
- Plan the kitchen layout around cooking, storage, cleaning, movement, and future household needs.
- Set a realistic budget in Canadian dollars, including permits, labour, appliances, finishing details, and a contingency fund.
- Confirm local Ontario permit and inspection requirements before construction begins.
- Choose materials, appliances, and cabinetry early to manage durability, lead times, and installation requirements.
- Work with a licensed renovation contractor like UPPERAVENUE Construction Inc. who provides a clear scope, transparent pricing, and reliable communication.
What Makes for a Great Kitchen Renovation?
A great kitchen renovation balances appearance with function. Thoughtful kitchen design considers clear walkways, durable surfaces, useful storage, safe electrical work, and practical lighting.
Custom kitchen cabinets and custom cabinetry should be selected around storage habits, traffic flow, and the home’s character. A modern kitchen can still feel connected to the rest of the home when its finishes suit the surrounding rooms.

A Layout That Makes Cooking and Daily Life Easier
A well-planned kitchen layout reduces unnecessary steps. The refrigerator, sink, range, pantry, and prep area should work together without blocking one another. Placing the dishwasher near the sink makes clearing dishes easier.
Leave enough landing space beside the refrigerator, oven, and microwave. These surfaces provide a safe place for hot pans, grocery bags, and small appliances. A wide central aisle can also prevent collisions when more than one person cooks.
Work zones often help more than rigid rules. Set up a prep zone with knives, boards, and compost access near the sink. Keep pots close to the range and store everyday dishes near the dishwasher. This arrangement supports how the household actually uses the kitchen.
A beautiful kitchen island becomes a nuisance when it narrows the route between the sink, range, and refrigerator.
Materials and Finishes That Handle Real Household Use
Cabinet doors, flooring, counters, and hardware face moisture, heat, grease, spills, and frequent cleaning. During material selection, consider each product’s location and expected use, not only its colour or popularity.
Compare cabinet doors by their construction, finish, and durability. A busy household may prefer drawers over deep lower cabinets because drawers bring contents into view. Countertops should match your maintenance preferences. Quartz countertops offer one option to compare for stain resistance and care requirements, while other surfaces may need periodic sealing.
Paint also deserves attention. Kitchen walls need washable finishes, especially around eating areas and high-touch corners. A shaker style profile may suit some homes, but it isn’t the best choice for every interior. When comparing cabinet doors and hardware, inspect finish samples under your home’s own lighting. When comparing quartz countertops, view larger samples before making a final decision.
Lighting, Ventilation, and Electrical Planning
One ceiling fixture rarely provides enough light. Layered lighting gives the room a more useful rhythm: ambient light for general visibility, task lighting over counters and sinks, and accent lighting for open shelves or glass-front cabinets.
Plan outlets before cabinets go in. Consider where you charge devices, use a mixer, brew coffee, or plug in holiday lights. Large appliances, built-in units, and new circuits require coordinated electrical planning.
Ventilation also affects comfort. A properly selected and installed range hood helps manage cooking odours, grease, and moisture. Professional installation keeps regulated electrical; plumbing, gas, and range-hood work coordinated with local requirements.
How to Plan a Kitchen Renovation in the GTA
Detailed planning protects both the budget and the schedule. For GTA kitchen renovations, start with a clear scope and priorities list before demolition begins. A design consultation can help resolve key decisions early.
Write down what isn’t working in the current kitchen. You may need more drawers, better ventilation, a wider prep area, or safer access for children and older family members.
Then separate must-haves from nice-to-haves. That distinction helps when product lead times or hidden conditions force a choice.
Set a Practical Budget and Allow for Unexpected Costs
A realistic budget includes more than cabinets and countertops. Account for design, demolition, labour, delivery, disposal, plumbing, electrical work, permits, appliances, painting, flooring, and finishing details such as pulls and trim.
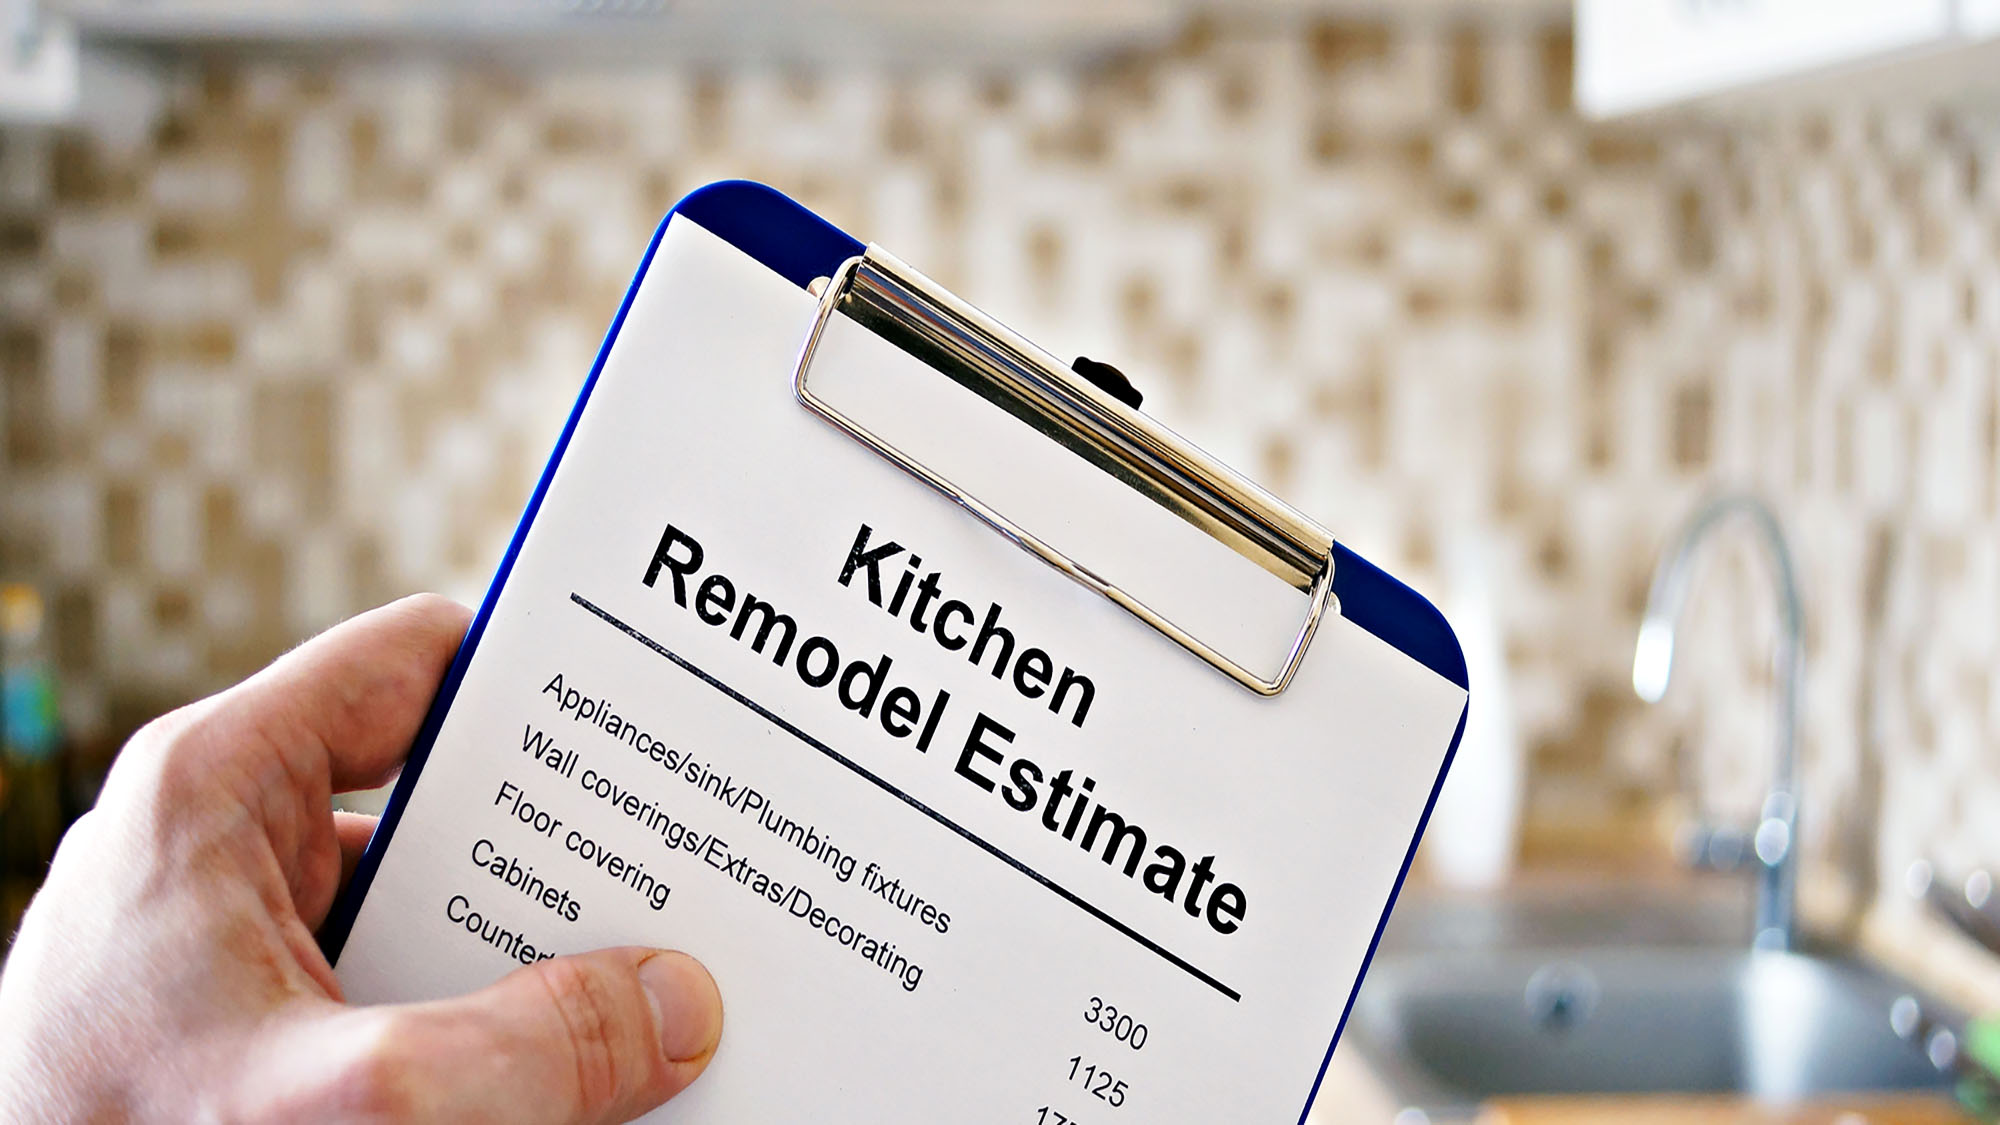
When researching kitchen renovation Toronto costs, compare estimates that clearly identify each allowance. Look for transparent pricing that separates labour, materials, permits, delivery, disposal, and contingency funds.
A free quote can be a useful starting point, but it should be detailed rather than treated as the final price. Keep a contingency fund in Canadian dollars for discoveries behind walls or under floors.
Older GTA homes can hide water damage, uneven framing, outdated wiring, or plumbing that needs attention once demolition begins. Avoid spending the entire budget on visible finishes, since safe wiring, level floors, and proper ventilation affect the room for years.
Approximate kitchen renovation costs in the GTA may fall within these ranges:
- Cosmetic update: $15,000 to $30,000, usually covering finishes, hardware, paint, and limited fixture changes.
- Mid-range renovation: $30,000 to $60,000, often including new cabinetry, countertops, flooring, lighting, and selected plumbing or electrical work.
- Extensive custom renovation: $60,000 to $120,000 or more, depending on structural changes, premium finishes, appliances, and made-to-measure storage.
These are planning ranges in Canadian dollars, not guaranteed quotes. Layout changes, structural work, cabinetry, appliances, finishes, permits, and hidden conditions can materially change the total. The material selection also affects cost, care requirements, and availability. For example, quartz countertops may have different pricing based on colour, thickness, edge detail, fabrication, and lead time.
Choose a Design That Fits the Home and Household
A kitchen should feel appropriate for the home. A modern kitchen can still reflect the character of an older property through warmer materials and traditional proportions. A glossy, minimalist look may suit a newer condominium, while a century home may call for a more considered approach.
Good kitchen design starts with household habits. Measure what you already own before planning storage. Count dishes, cookware, pantry staples, reusable containers, and small appliances.
Standard cabinets may suit some rooms, while custom kitchen cabinets can address unusual walls or specific storage needs. Custom cabinetry may also improve access around appliances and seating areas.
Consider door style, hardware, and finish allowances early. Cabinet doors in a shaker style can create a familiar look, but the best choice depends on the home’s architecture and your maintenance preferences.
Consider future needs as well. Easy-grip hardware, drawers, seating with clear access, and lower work areas can make the room more comfortable over time. Durable, timeless choices often bring better long-term value than short-lived trends.
Understand Permits, Building Rules, and Project Timing
Kitchen work can involve structural changes, plumbing moves, electrical upgrades, gas connections, and ventilation changes. These may trigger permit or inspection requirements. The City of Toronto explains when a building permit may be required, including material alterations and certain construction work.
Requirements vary across the Greater Toronto Area. Confirm the details with the local building department, whether the property is in Toronto, Peel, Durham, or the york region.
Before signing a contract, establish who handles permits, inspection scheduling, ordering, site protection, demolition, waste removal, and final cleanup. Confirm how changes will be priced and approved during the renovation process.
A typical renovation project takes more than the construction period alone. Planning may begin with a design consultation and material selection, followed by ordering, permit review, demolition, rough-ins, cabinetry, countertops, backsplash work if applicable, inspections, and final completion.
How Long Does a Typical Kitchen Renovation Take?
The construction phase for a typical kitchen renovation in the GTA generally takes six to twelve weeks. The exact schedule depends on the scope, permit approvals, inspections, material lead times, and the amount of work behind the walls.
Pre-construction planning and ordering may add several weeks before demolition starts. Custom cabinetry, appliance availability, countertop fabrication, and inspection scheduling can extend the timeline.
Changes during construction may also affect completion. Moving plumbing, electrical services, or appliances changes the kitchen layout and can require additional coordination, approvals, and work.
Choose appliances early because their measurements shape cabinet openings, electrical requirements, and ventilation needs. Confirm delivery dates for cabinets, hardware, countertops, flooring, and other key materials before work begins.
Why Work with a Licensed Renovation Contractor in the GTA?
Kitchen projects bring several trades into one small area. When comparing kitchen renovation Toronto providers, homeowners may also see kitchen remodeling used for the same type of work.
A licensed renovation contractor coordinates carpenters, electricians, plumbers, tile installers, painters, and other professionals. This renovation process depends on confirmed appliance dimensions, proper sequencing, inspections, and communication between trades.
A design consultation helps establish the scope, priorities, schedule, and budget. Qualified coordination also supports professional installation for cabinetry, electrical systems, plumbing, and finishing work.
UPPERAVENUE Construction Inc. is a licensed renovation contractor in the GTA. Homeowners can request an initial free quote and discuss their needs to decide whether the company’s services suit the project.
What to Check Before Hiring a Kitchen Renovation Contractor
A clear written agreement gives both parties a practical reference when questions arise. Before hiring, check the contractor’s licensing and insurance, request relevant project examples, and speak with references or review independent feedback.
Look for evidence of quality craftsmanship, reliable communication, and consistent results. Requirements can vary across the GTA, so ask about experience with municipal processes in the york region and other nearby communities.
Ask who will complete the work and whether subcontractors will be involved. Review the estimate line by line, including allowances for materials that have not yet been selected. Transparent pricing should identify labour, materials, taxes, exclusions, warranty terms, payment stages, and expected timelines.
Discuss how the contractor handles delays, delivery damage, change orders, dust control, daily communication, and disposal. The lowest quote may leave out important work, so compare the scope as closely as the price.
Questions to Ask UPPERAVENUE Construction Inc. Before Work Begins
Bring a written list to the first serious project discussion. Useful questions include:
- What exactly does the free quote include, and which items fall outside the estimate?
- Who manages permits, inspections, trade scheduling, and material ordering?
- Which materials have fixed prices, and which are allowances?
- How will the team protect floors, contain dust, and manage access to the home?
- What is the written process for changes after work begins?
- When are payments due, what warranty terms apply, and what happens before final payment?
Get significant promises, changes, and responsibilities in writing. Clear records help the renovation stay focused when decisions arise during construction.
Consistent Common Kitchen Renovation Mistakes That Can Affect the Final Result
Many problems in a kitchen remodeling project begin during planning, not demolition. Starting without a detailed plan can lead to rushed purchases and mid-project changes. Ordering appliances too late can alter cabinet sizes or delay installation.
Ignoring lighting is another frequent mistake. Shadowy counters make chopping and cleanup harder, even with attractive finishes. Spending every available dollar on visible materials can leave too little for ventilation, electrical work, or repairs uncovered during demolition.
A great kitchen renovation needs room in the budget for parts you may never see once the work is complete.
Leaving Out Storage, Workflow, and Future Needs
Storage needs are easy to underestimate. Review your kitchen layout before deciding how many cabinets you need. Measure pantry goods, baking tools, food containers, and small appliances, then plan drawers, pull-outs, recycling storage, and organizers around real daily needs.
Leave clear landing space near the fridge, sink, cooktop, and kitchen island. Check door swings so cabinet doors and appliances don’t block walkways. Consider future entertaining, children, pets, accessibility needs, or aging in place. These choices can prevent expensive adjustments later.
Changing the Plan After Construction Starts
Late changes affect material orders, trade schedules, labour costs, and completion dates. A different range can require a new cabinet opening. Moving a sink may affect plumbing, flooring, and countertop fabrication.
Finalize appliance sizes, cabinet openings, plumbing locations, lighting, and finishes before construction starts. Confirm cabinet doors, hardware, and finish details before orders are released. Choose a popular option such as shaker style for the home and household, rather than copying it automatically. Material selection also needs to account for budget and lead times. For example, quartz countertops require planning for fabrication, seams, care, and delivery. Coordinate backsplash installation with countertop, electrical, and appliance decisions so the sequence remains clear. When a change is necessary, document its cost, timing, and approval before work proceeds.

Frequently Asked Questions
How much does a kitchen renovation cost in the GTA?
A cosmetic update may cost approximately $15,000 to $30,000, while a mid-range renovation may range from $30,000 to $60,000. Extensive custom renovations can cost $60,000 to $120,000 or more, depending on the layout, materials, appliances, permits, and hidden conditions.
How long does a typical GTA kitchen renovation take?
The construction phase generally takes six to twelve weeks. Planning, permit reviews, material ordering, custom cabinetry, appliance availability, and inspections may add several weeks before demolition begins.
Do I need a permit for a kitchen renovation in the GTA?
Some kitchen renovations require permits, particularly when they involve structural changes, plumbing, electrical work, gas connections, or ventilation changes. Requirements vary by municipality, so confirm the details with the applicable local building department before work starts.
What should I consider when planning a kitchen layout?
Plan clear work zones around the refrigerator, sink, range, pantry, and prep areas. Leave sufficient landing space and aisle width, and consider storage habits, appliance door swings, lighting, accessibility, and how more than one person will use the room.
What should I ask a kitchen renovation contractor before hiring?
Ask for a detailed written estimate that identifies labour, materials, allowances, permits, taxes, exclusions, warranty terms, payment stages, and timelines. Confirm who manages permits and trades, how changes are approved, and how the contractor will handle site protection, delays, dust, and cleanup.
A Kitchen Built for Everyday Life
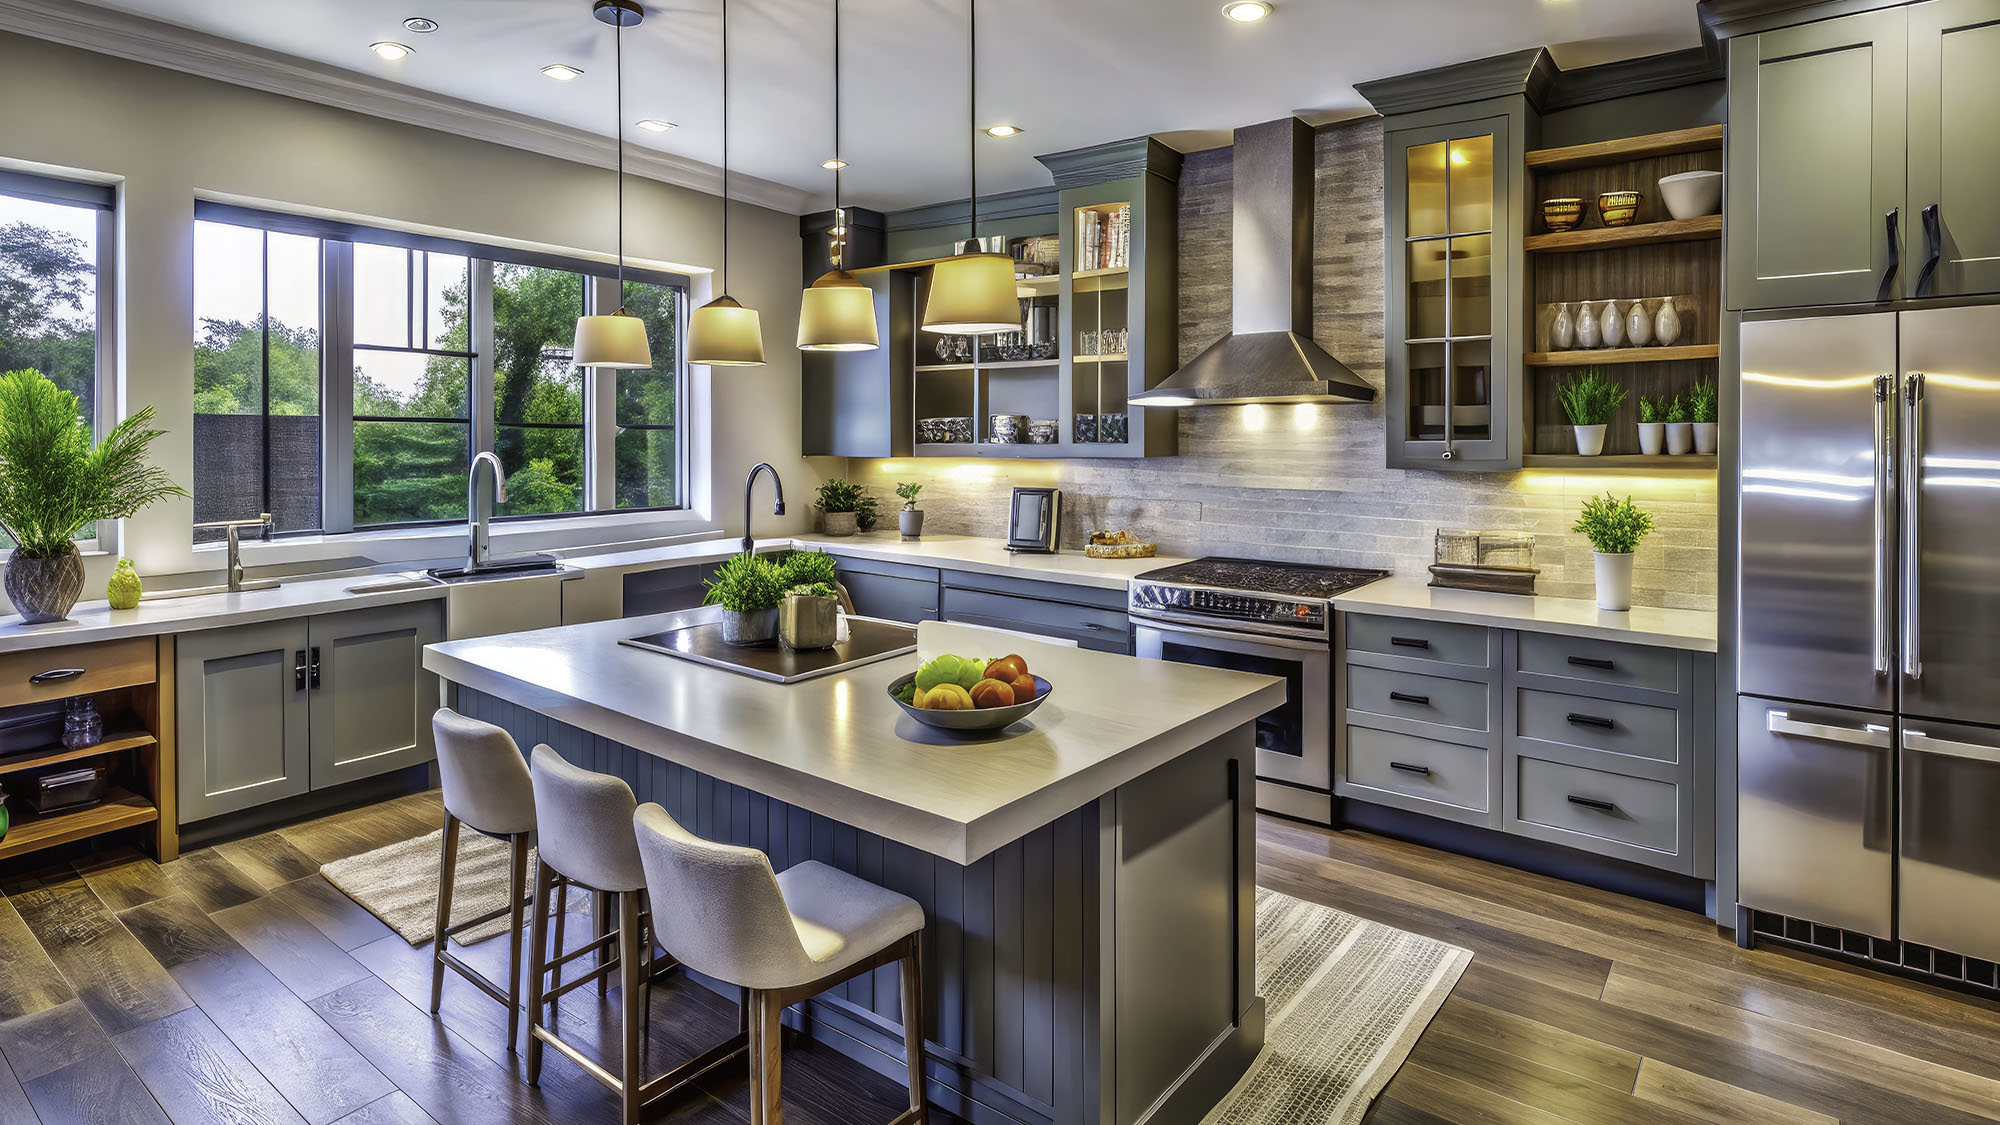
The best kitchens feel easy to use because the planning was careful. They combine durable finishes with clear workflows, safe, compliant work, thoughtful storage, supportive lighting, and quality craftsmanship.
Homeowners in the Greater Toronto Area can start by defining priorities and setting a realistic CAD budget. Check contractor credentials, confirm a clear scope, and request transparent pricing before choosing a partner. Speak with UPPERAVENUE Construction Inc. about your renovation goals and whether its licensed services fit the work ahead, then request a free quote if the scope is a good fit.
With more than sixteen years of renovation experience, UPPERAVENUE Construction Inc. offers GTA homeowners the expertise, reliable project coordination, and practical budgeting support needed to turn kitchen renovation plans into lasting results. Their licensed team can help manage design decisions, trade scheduling, material choices, and installation details while keeping the scope clear and cost-effective. To discuss your kitchen renovation goals, contact UPPERAVENUE Construction Inc. at info@upperavenueconstruction.ca or call us directly to start the conversation. to request a free quote and take the next step toward a kitchen built for everyday life.