

A kitchen can look beautiful in a showroom and still feel awkward at breakfast, during dinner prep, or when everyone arrives at once. Even an open concept kitchen needs to support household routines, movement, and everyday gatherings.
Good kitchen design considers room dimensions, budget limits, safety needs, and daily habits, not just cabinet style. Kitchen layout planning should come before meeting a designer or contractor. Before a kitchen renovation, compare the main layouts with your real space and routines.

How to Choose the Right Kitchen Layout for Your Renovation
Kitchen layout planning starts with the position of cabinetry, appliances, work surfaces, doors, windows, and walkways. The right kitchen design depends on the room’s shape, how many people use it, what you cook, and your storage needs.
One-wall, galley, L-shaped, U-shaped, island, and peninsula kitchens can all work well. The strongest choice supports easy movement without forcing people to squeeze past an open dishwasher or hot oven.
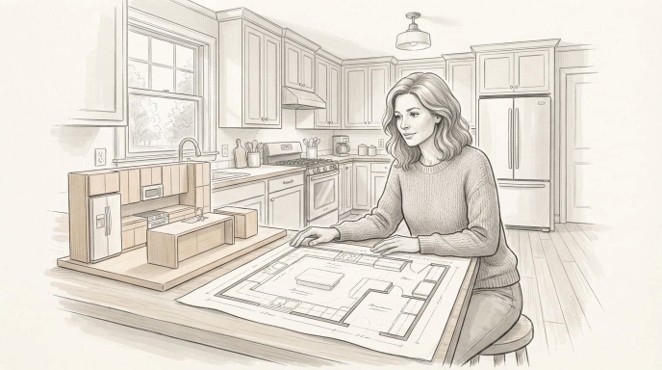
Match the Layout to Your Room’s Size and Shape
A one-wall kitchen suits a compact condo, suite, or open-plan room. Galley kitchens use narrow rooms efficiently, while an L-shaped kitchen often suits an open family space. In an open concept kitchen, its open centre can support dining or gathering without putting people in the cooking route. A square room may have enough depth for a U-shaped kitchen or a compact island.
Measure wall lengths, ceiling height, doors, windows, bulkheads, vents, and plumbing before choosing cabinets. Document these details on a floor plan, and note where appliance doors will open. Moving water lines, gas lines, electrical circuits, or structural walls can add major cost and may trigger permits or inspections.
For a plain-language overview of common renovation permit triggers, review this guide on kitchen remodelling permits, then confirm requirements with your local building department.
Start With How You Use the Kitchen Every Day
List who prepares meals, where groceries enter the home, and whether children need a safe place to sit. Consider whether the kitchen also handles homework, remote work, baking projects, or casual entertaining.
Those answers shape the plan. Frequent cooks need generous prep space near the sink and cooktop. A family that eats informally may benefit from a peninsula with seating. If people cross the kitchen to reach the backyard or laundry room, keep traffic flow outside the main cooking area.
A large kitchen can still feel crowded when the main walkway cuts through the space between the fridge, sink, and cooktop.
Compare the Most Popular Kitchen Layouts Before You Commit
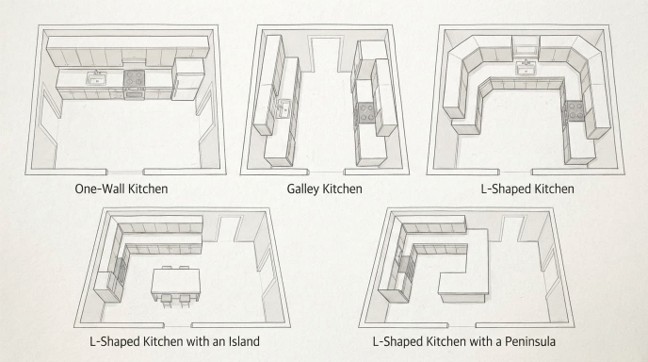
No single configuration fits every home. A good plan can also combine features, such as an L-shaped kitchen with an island or a galley kitchen finished with a peninsula.
One-Wall and Galley Kitchens for Smaller Homes
One-wall and galley options are common small kitchen layouts. A one-wall kitchen places cabinets, appliances, and counters along one wall. It works well in smaller homes where the kitchen shares space with dining or living areas. However, its limited countertop space can be restrictive for two cooks.
A galley kitchen layout places work areas along two parallel walls. Everything stays close, which can make cooking efficient. Yet the aisle needs enough width for appliance doors and people passing through. Good lighting and dependable ventilation matter because these kitchens can feel enclosed.
L-Shaped, U-Shaped, and Peninsula Kitchens for Flexible Work Zones
An L-shaped kitchen uses two connected walls and leaves the centre open. In an open concept kitchen, this can separate cooking from nearby dining and living spaces without closing off the room.
U-shaped kitchen arrangements provide abundant countertop space and storage across three walls. Still, narrow aisles can make them frustrating when two people work at once. A peninsula adds storage and seating while remaining attached to a wall or cabinet run, so it can define an open room without requiring a separate island.
When a Kitchen Island Improves the Layout, and When It Does Not
A kitchen island can add a prep surface, drawers, seating, outlets, and a place to gather. It should earn its footprint, though. If it blocks the route to the refrigerator or prevents drawers from opening fully, it creates more problems than it solves.
Mark the proposed island on the floor with painter’s tape or cardboard. Then walk through unloading groceries, chopping vegetables, opening the oven, and pulling out chairs. Test the plan before cabinets are ordered, because adjustments are far easier at this stage.
Plan Kitchen Work Zones, Storage, and Safe Movement
The kitchen work triangle links the refrigerator, sink, and cooktop. It remains useful, but modern kitchens often work better as connected zones.
An effective kitchen workflow connects storing, washing, preparing, cooking, serving, and cleaning. Link a prep zone to the sink and main work surface, a cooking zone to the cooktop and hot-pan landing space, and a clean-up zone to the sink, dishwasher, dish storage, and waste sorting. Protect clear routes through the room.
Create a Practical Appliance Placement and Prep Sequence
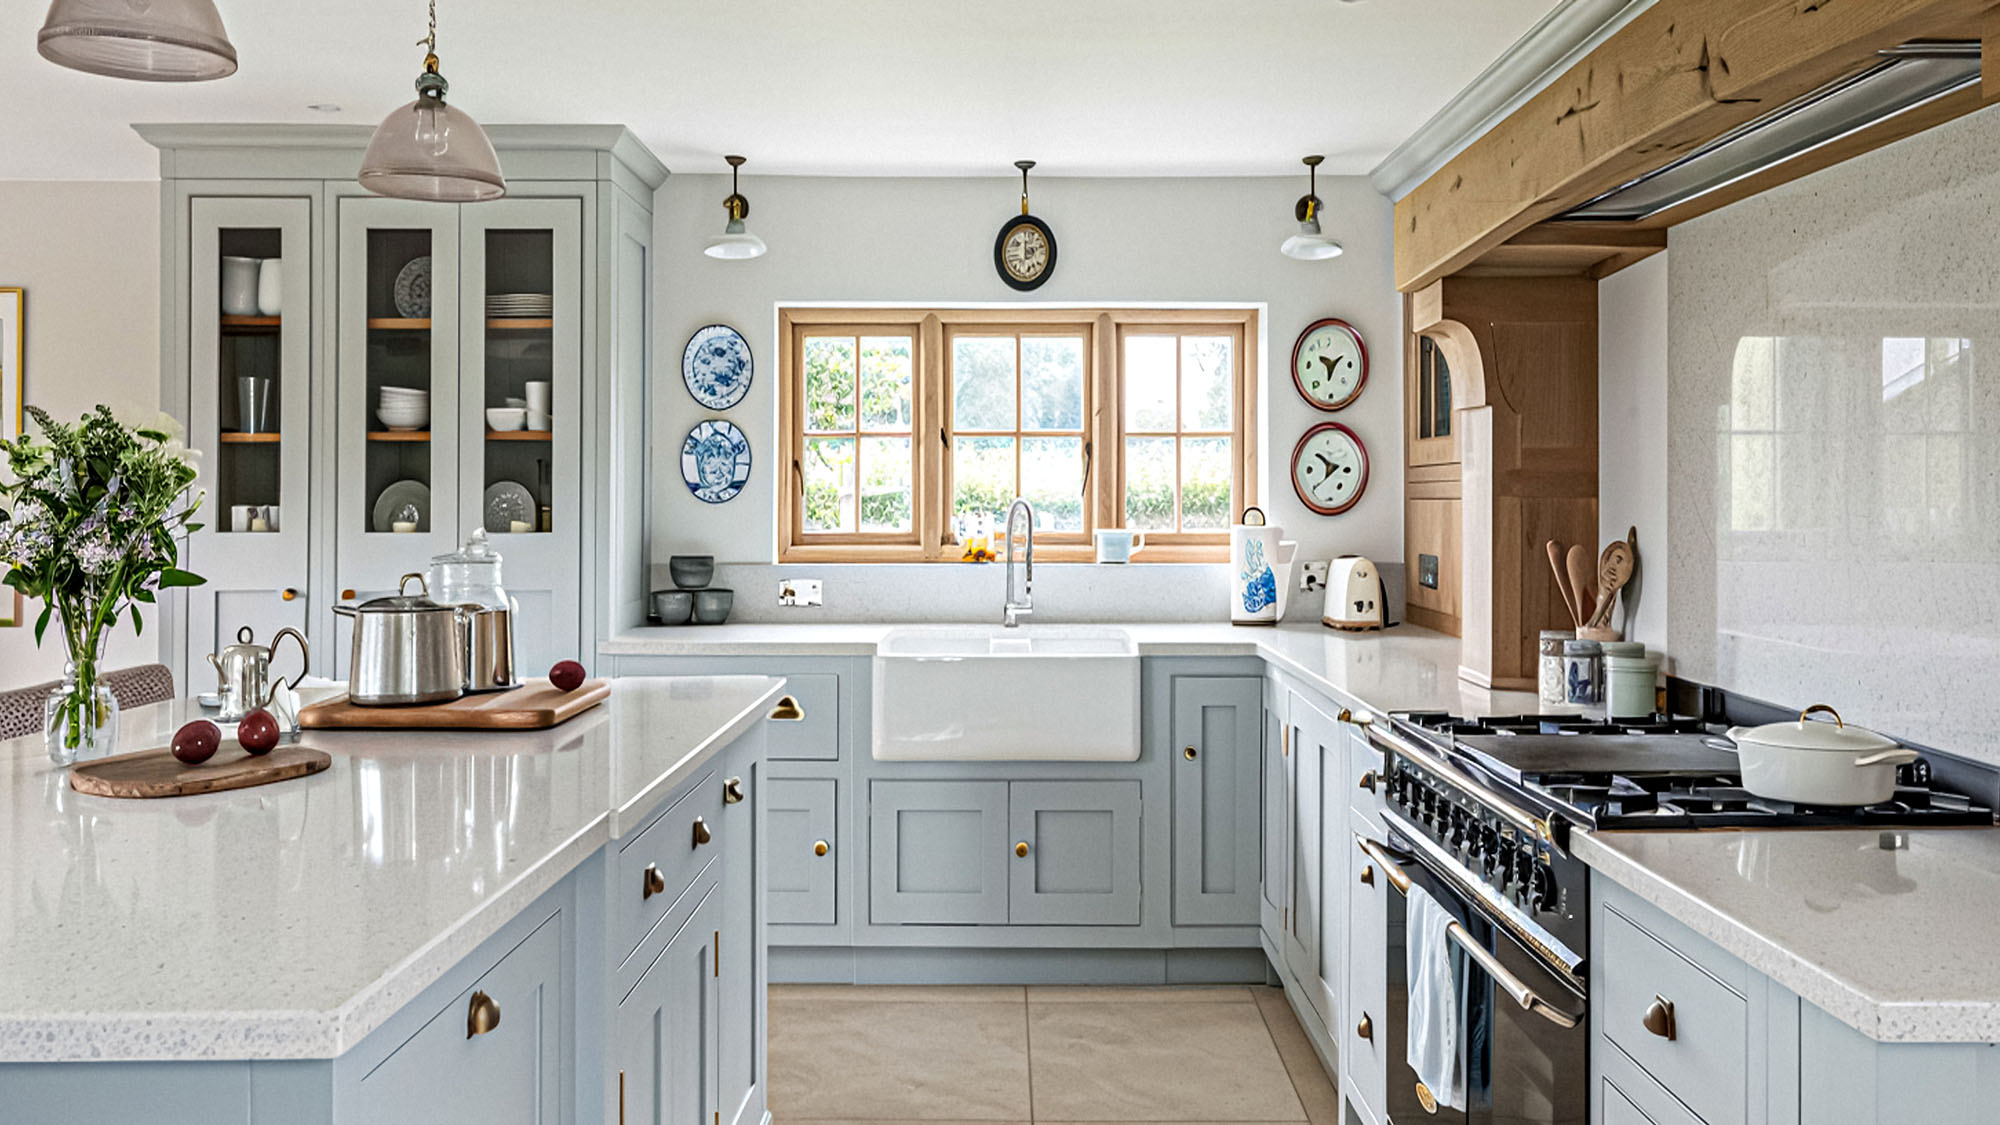
Plan appliance placement as a sequence from grocery unloading to preparation and cooking. Provide countertop space beside the refrigerator, sink, and cooktop for grocery bags, produce, dishes, and hot pans.
Sink placement should provide nearby room for washing produce and stacking dishes. Dishwasher position should keep it close to both the sink and everyday dish storage, so unloading doesn’t become a repeated trek across the room.
A main prep surface belongs near the sink, fridge, and cooktop. Avoid placing it in a busy passage. In addition, allow enough space beside wall ovens, microwaves, and beverage stations for safely setting items down.
Build Storage Around What You Actually Own
Count cookware, serving dishes, small appliances, pantry goods, recycling, cleaning supplies, and containers before finalizing cabinet sizes. This inventory reveals the household’s storage needs.
Pan drawers can hold pots more accessibly than standard lower cupboards. Pull-out shelves, tray dividers, drawer organisers, corner systems, and appliance garages solve common clutter points. A well-organised pantry cupboard can improve access to stored goods without expanding the room.
Open shelving can suit frequently used items, provided they stay tidy and easy to clean. Taller cabinets and better interior fittings can also be more useful than expanding the room.
Protect Clearances, Lighting, Ventilation, and Accessibility
Protect walkway clearance for people, mobility aids, and appliance doors. In a U-shaped kitchen, test aisle widths carefully when more than one person cooks. Add layered lighting: general lighting for the room, task lighting over counters, and focused light inside darker pantry or cabinet areas.
Plan ventilation early, especially if the range hood needs ductwork. Choose flooring with a secure grip when wet. Lever handles, easy-grip pulls, reachable storage, and varied counter heights can also make a kitchen easier to use over time.
Requirements for electrical, gas, structural, plumbing, and ventilation work vary by municipality. Check Ontario rules with qualified professionals rather than relying on a generic online diagram. This Ontario kitchen permit guide outlines changes that commonly require approval.
Make the Kitchen Layout Fit Your Budget and Renovation Plan
During a kitchen renovation, keeping the sink, dishwasher, range, and major electrical services near their existing locations can lower labour and material costs. Moving them may require new plumbing runs, circuits, venting, permits, inspections, and repairs behind finished walls.
Older Canadian homes may also reveal uneven floors, water damage, outdated wiring, or hidden structural issues. Set aside a contingency fund before choosing custom cabinetry or premium finishes. Open shelving may cost less, but it can require more frequent cleaning and careful styling.
Use a Simple Design Test Before Work Begins
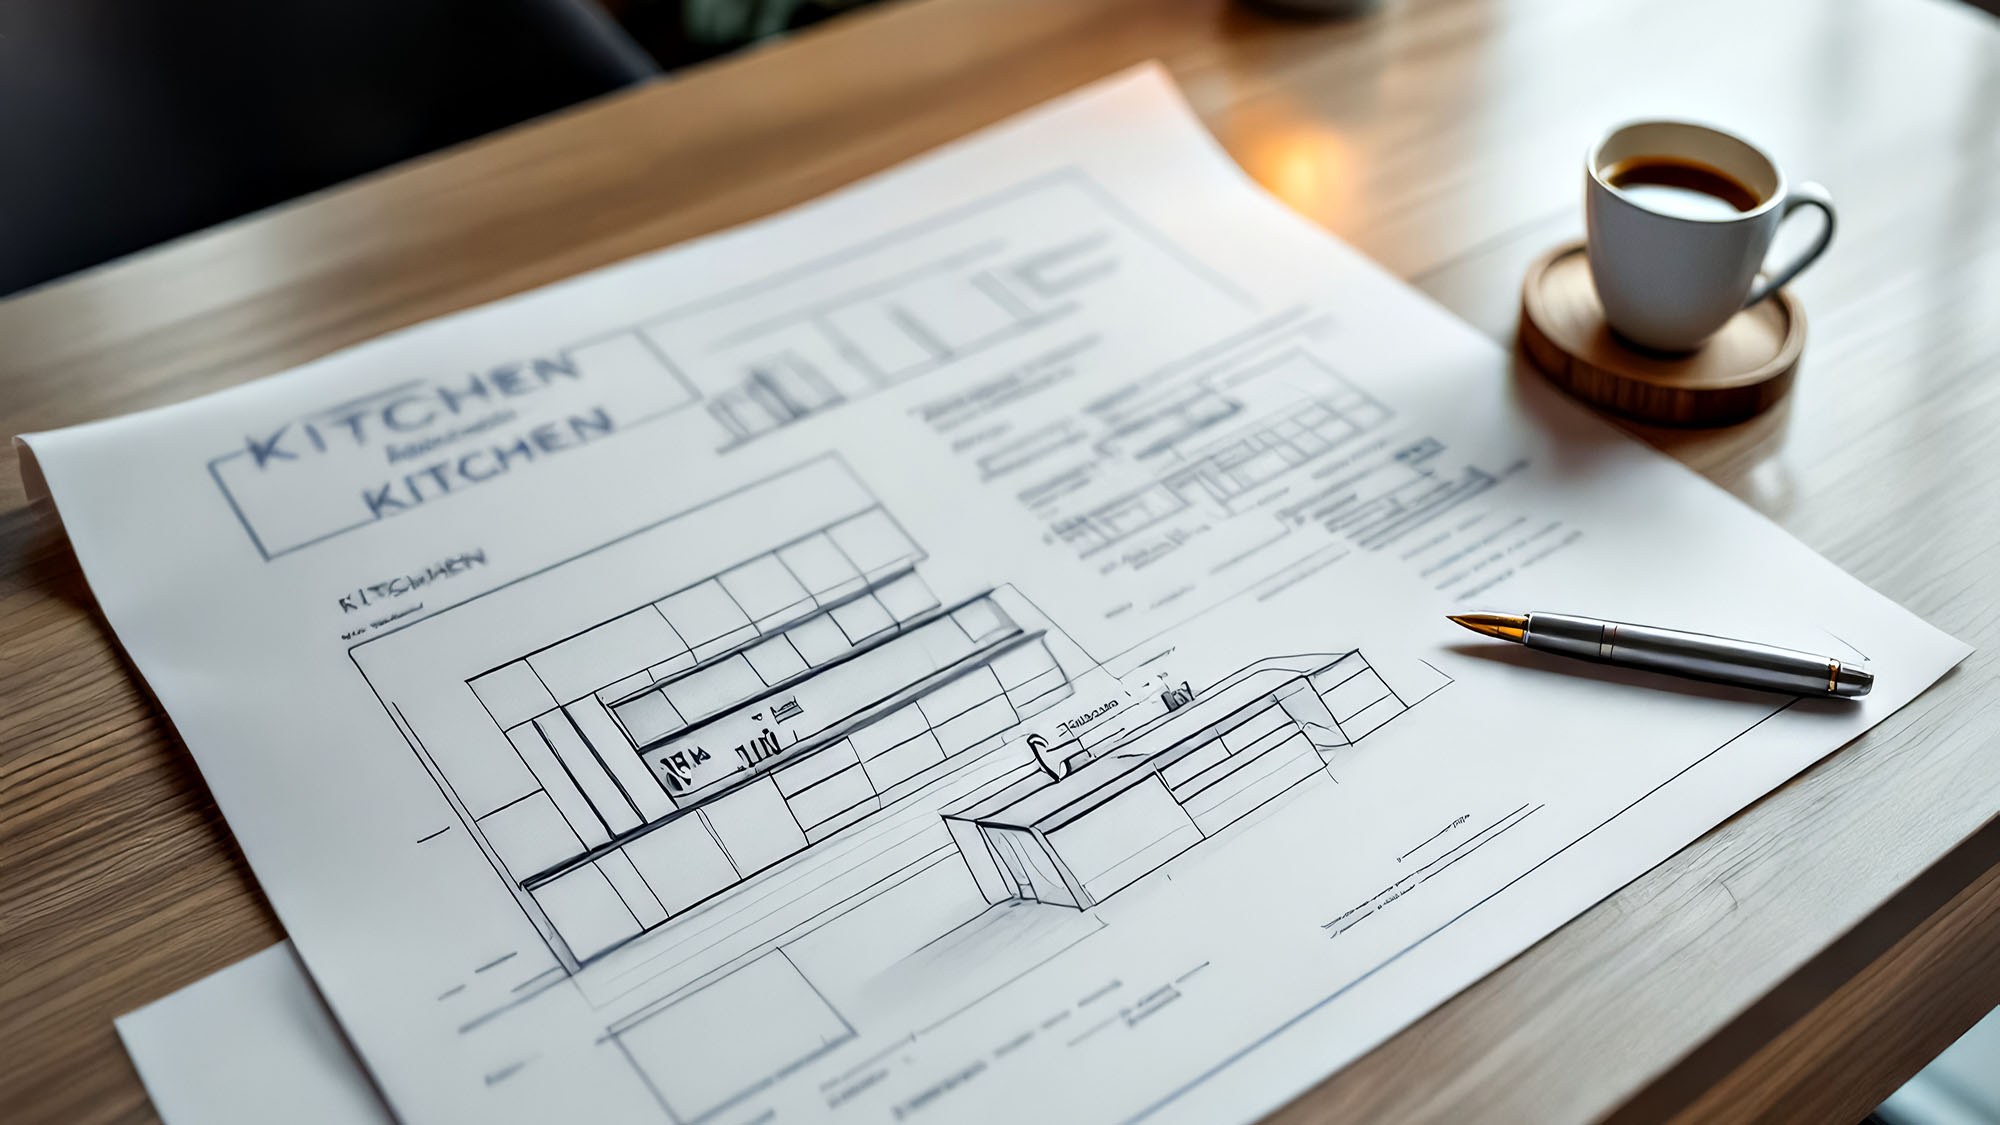
Draw the proposed floor plan to scale, including cabinets, appliances, windows, door swings, cabinet dimensions, and appliance sizes and clearances before ordering. Mark the proposed kitchen island with tape or cardboard, then test grocery unloading, meal preparation, oven access, and seating.
- Open every planned door, drawer, dishwasher, and oven clearance on paper or with tape.
- Check whether stools still leave a comfortable path behind them.
- Test traffic flow from the entry, refrigerator, dining area, backyard, and laundry route.
- Review sightlines from nearby living and dining areas.
- Ask each regular kitchen user where they would unpack groceries, prepare meals, and put away dishes.
A qualified designer or contractor can review the kitchen design for installation limits, structural concerns, and code requirements. A broader kitchen renovation permit checklist can also help you prepare questions for your local authority.
Avoid Layout Mistakes That Create Daily Frustration
Avoid islands that block the main route through the kitchen. Don’t place the dishwasher far from dish storage or squeeze appliances into tight corners. Confirm that pan drawers can open fully without conflicting with an adjacent appliance or corner.
Garbage, recycling, and compost also need a planned home. A pantry cupboard should sit near grocery unloading and food preparation. Don’t overlook useful space beside the fridge and cooktop. A layout that requires constant rearranging will wear thin quickly. The least expensive correction usually happens during planning, before cabinets are installed and countertops are cut.

Frequently Asked Questions
Which kitchen layout is best for a small space?
A one-wall or galley kitchen can use a compact room efficiently while keeping appliances and work surfaces close together. Choose the option that preserves comfortable aisle width and provides enough countertop space for your cooking routine.
How much space should be left around a kitchen island?
Leave enough room for people to pass comfortably and for appliance doors, drawers, and dishwashers to open fully. Mark the proposed island with painter’s tape or cardboard and test meal preparation, grocery unloading, and seating before ordering cabinets.
Is the kitchen work triangle still important?
The work triangle between the refrigerator, sink, and cooktop remains a useful starting point. Modern kitchens often work better when these areas connect to practical zones for storing, washing, preparing, cooking, serving, and cleaning.
Can changing the kitchen layout increase renovation costs?
Moving plumbing, gas lines, electrical circuits, ventilation, or structural walls can add labour, materials, permits, and inspections. Keeping major services near their existing locations may help control costs, but confirm the plan with qualified professionals and your local building department.
Final Thoughts
The right layout balances your room’s dimensions with how your household cooks, stores food, gathers, and moves. Photos can inspire ideas, but accurate measurements and daily routines should guide the final plan.
Choose the selected layout for clear paths, practical storage, protected work areas, and safe access to appliances. Before work begins, confirm permits, measurements, ventilation, electrical and plumbing requirements, and installation details with qualified professionals.
UPPERAVENUE Construction Inc. offers GTA homeowners the expertise, reliable project coordination, and practical budgeting support needed to turn kitchen renovation plans into lasting results. They can manage design decisions, trade scheduling, material choices, and installation details while keeping the scope clear and cost-effective. To discuss your kitchen renovation goals, contact UPPERAVENUE Construction Inc. at info@upperavenueconstruction.ca or call us directly to start the conversation. to request a free quote and take the next step toward a kitchen built for everyday life.