
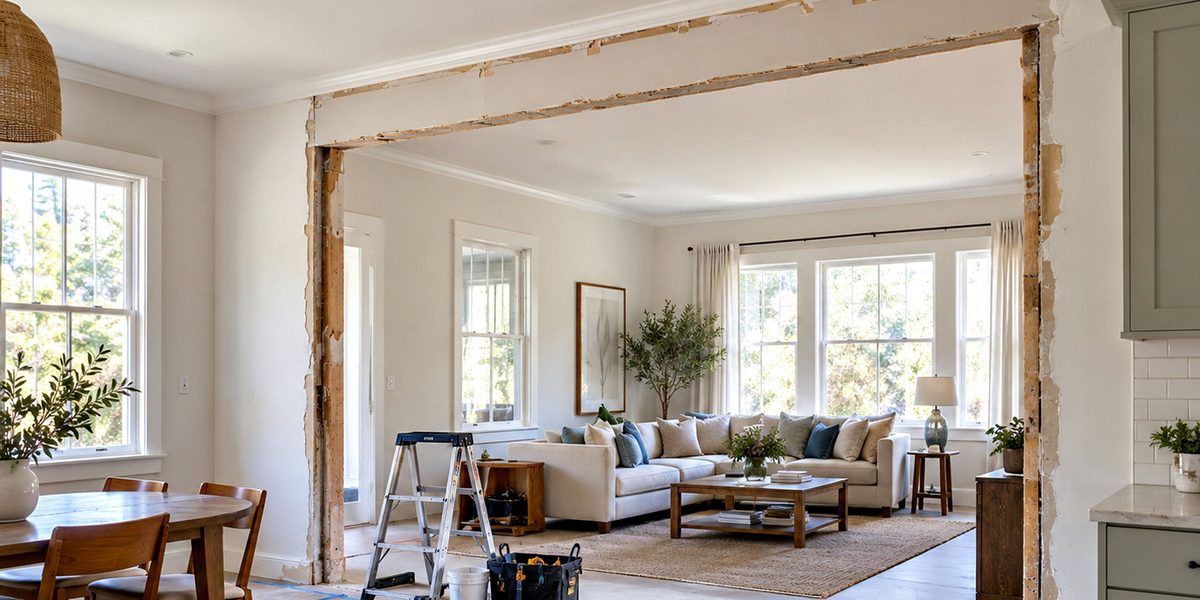
A brighter, more open layout can improve how your kitchen, dining room and living space work together. You can remove walls during a renovation, but the work needs careful planning and may require permits, structural design or changes to concealed services.
At UPPERAVENUE Construction Inc., we help GTA homeowners plan renovations around their homes and the spaces they want to create. The right approach depends on the building, the wall and the municipality, so taking the wall out shouldn’t be the first step.
Before opening up your layout, establish what the wall supports, what runs through it and which approvals apply.
Key Takeaways
- Assess a wall’s structural role and identify any electrical, plumbing or HVAC services before planning its removal.
- Structural changes may need a structural engineer’s design or review, permit drawings and municipal approval.
- Condo owners may need written condominium approval as well as any required municipal permit.
- Plan for inspections, service changes and repairs to flooring, drywall, ceilings and nearby walls, not just demolition.
Can you just remove walls during a renovation?
No, you shouldn’t remove a wall without assessing its role in the building, identifying hidden services and determining approval requirements. A wall that looks like a simple room divider can support framing above or contain plumbing serving another floor.
Even a non-load-bearing wall can involve substantial work. Removing it may affect electrical circuits, ventilation routes or adjoining finishes, so taking the wall down is only one part of the project.
How to tell whether a wall may be load-bearing
A load-bearing wall’s thickness, position and appearance don’t confirm whether it carries a load. Its relationship to the framing above and below matters more than how it looks inside the room.
An assessment may involve examining the basement, attic, joists, floor framing and available building plans. Existing drawings can help, but the assessment also needs to account for alterations made since construction. A stud finder and DIY checks can help locate framing, but they can’t establish whether a wall supports loads.
If the wall supports a floor or roof, a structural engineer may need to design or review a beam, posts and a suitable load path to the foundation. That can affect spaces below the proposed opening as well as the room being renovated. Professional design or review must follow the applicable Ontario professional review requirements.
What could be hidden inside the wall
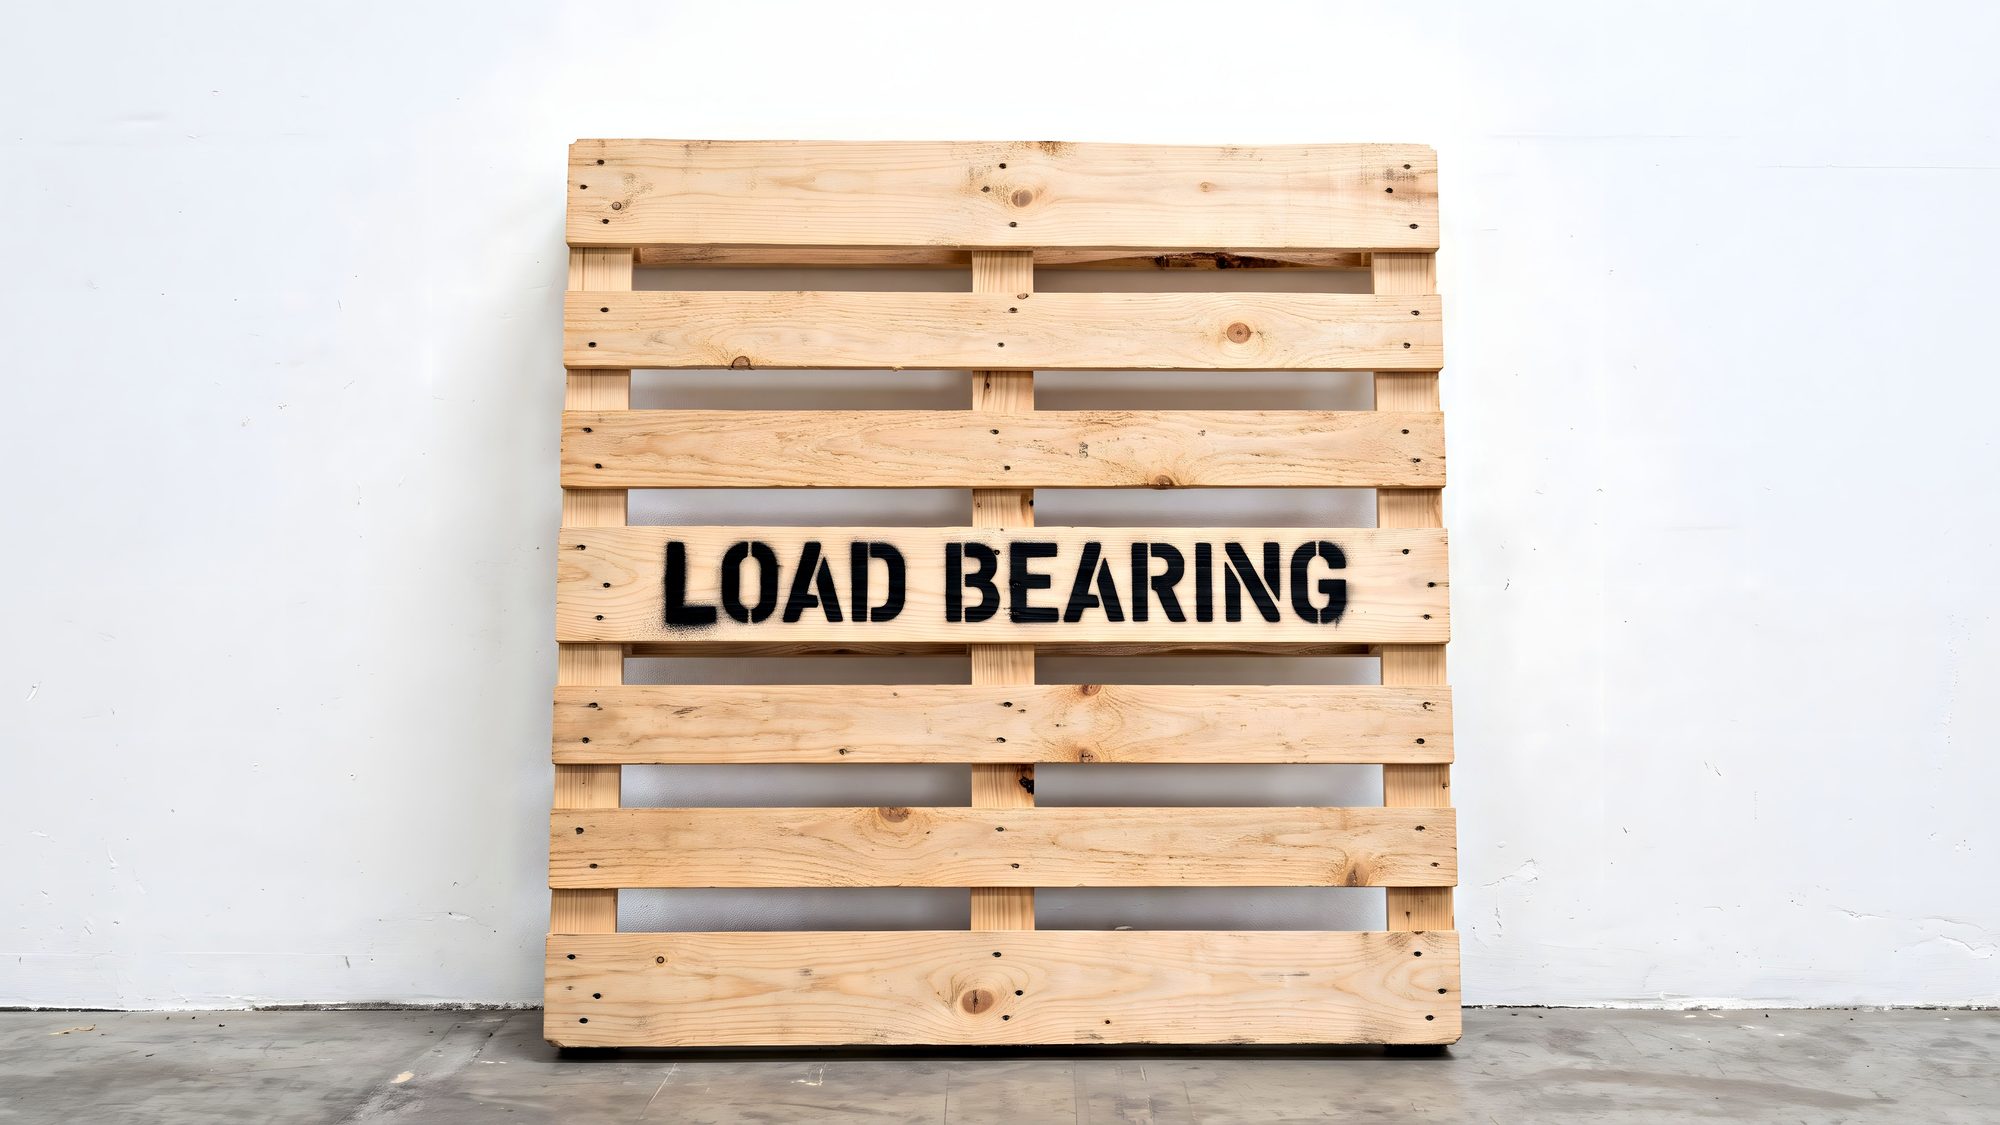
Electrical wiring, water pipes, drains and heating or cooling ducts can run through interior walls. Their routes may limit the opening’s size or require another location for switches, outlets and vents.
Moving those services adds trade work and can change the sequence of construction. A wider opening may also require more repair work than expected, especially where pipes or ducts continue into adjoining surfaces.
In an older home, suspect materials need assessment before disturbance. Asbestos can occur in building products such as drywall joint compound, and appearance alone can’t rule it out. The home’s age is a reason to investigate, not proof that asbestos is present.
What GTA homeowners should check before removing a wall
Approval requirements depend on the proposed work and the property address. Renovations in Toronto, Vaughan and other GTA municipalities must follow the local application and inspection process.
Before work begins, contact your local building department about the proposed work. If your address is in Toronto, confirm whether the project needs a wall removal permit. The department determines whether a permit is required and which permit drawings or supporting documents must accompany the application. Plan this early, before tear-out is booked.
Building permits, plans and inspections in Ontario
Wall removal may require a municipal building permit, particularly when the project affects structure, fire separation or regulated building systems. The scope of the entire renovation matters, including related alterations beyond the wall itself.
Ontario’s 2024 Building Code took effect on 1 January 2025. Its transition period ended on 31 March 2025, so new permit applications use the 2024 Code.
Permit documents should describe the proposed work clearly. Structural changes may require drawings showing the replacement support and how loads reach the structure below.
A permit also comes with inspection responsibilities. Required inspections must happen at the appropriate stages, while the relevant work remains visible. Closing a ceiling or wall too early can mean reopening completed finishes.
Extra approval steps for condos and older homes
Condominium owners may need written approval from the condominium corporation or its property manager, in addition to municipal permission. The declaration, rules and renovation procedures can affect which alterations are allowed and how construction proceeds.
Municipal permission and condo approval are separate requirements. A building permit doesn’t grant permission under the condominium’s governing documents. Access arrangements, work hours and protection of shared areas can also affect the project plan.
For older homes, suspect asbestos-containing materials need assessment before demolition. If asbestos is present, the work must follow applicable controls under Ontario Regulation 278/05.
The handling method depends on the material and activity. Arrange qualified assessment and compliant removal where needed rather than disturbing suspect material to see what is behind it.
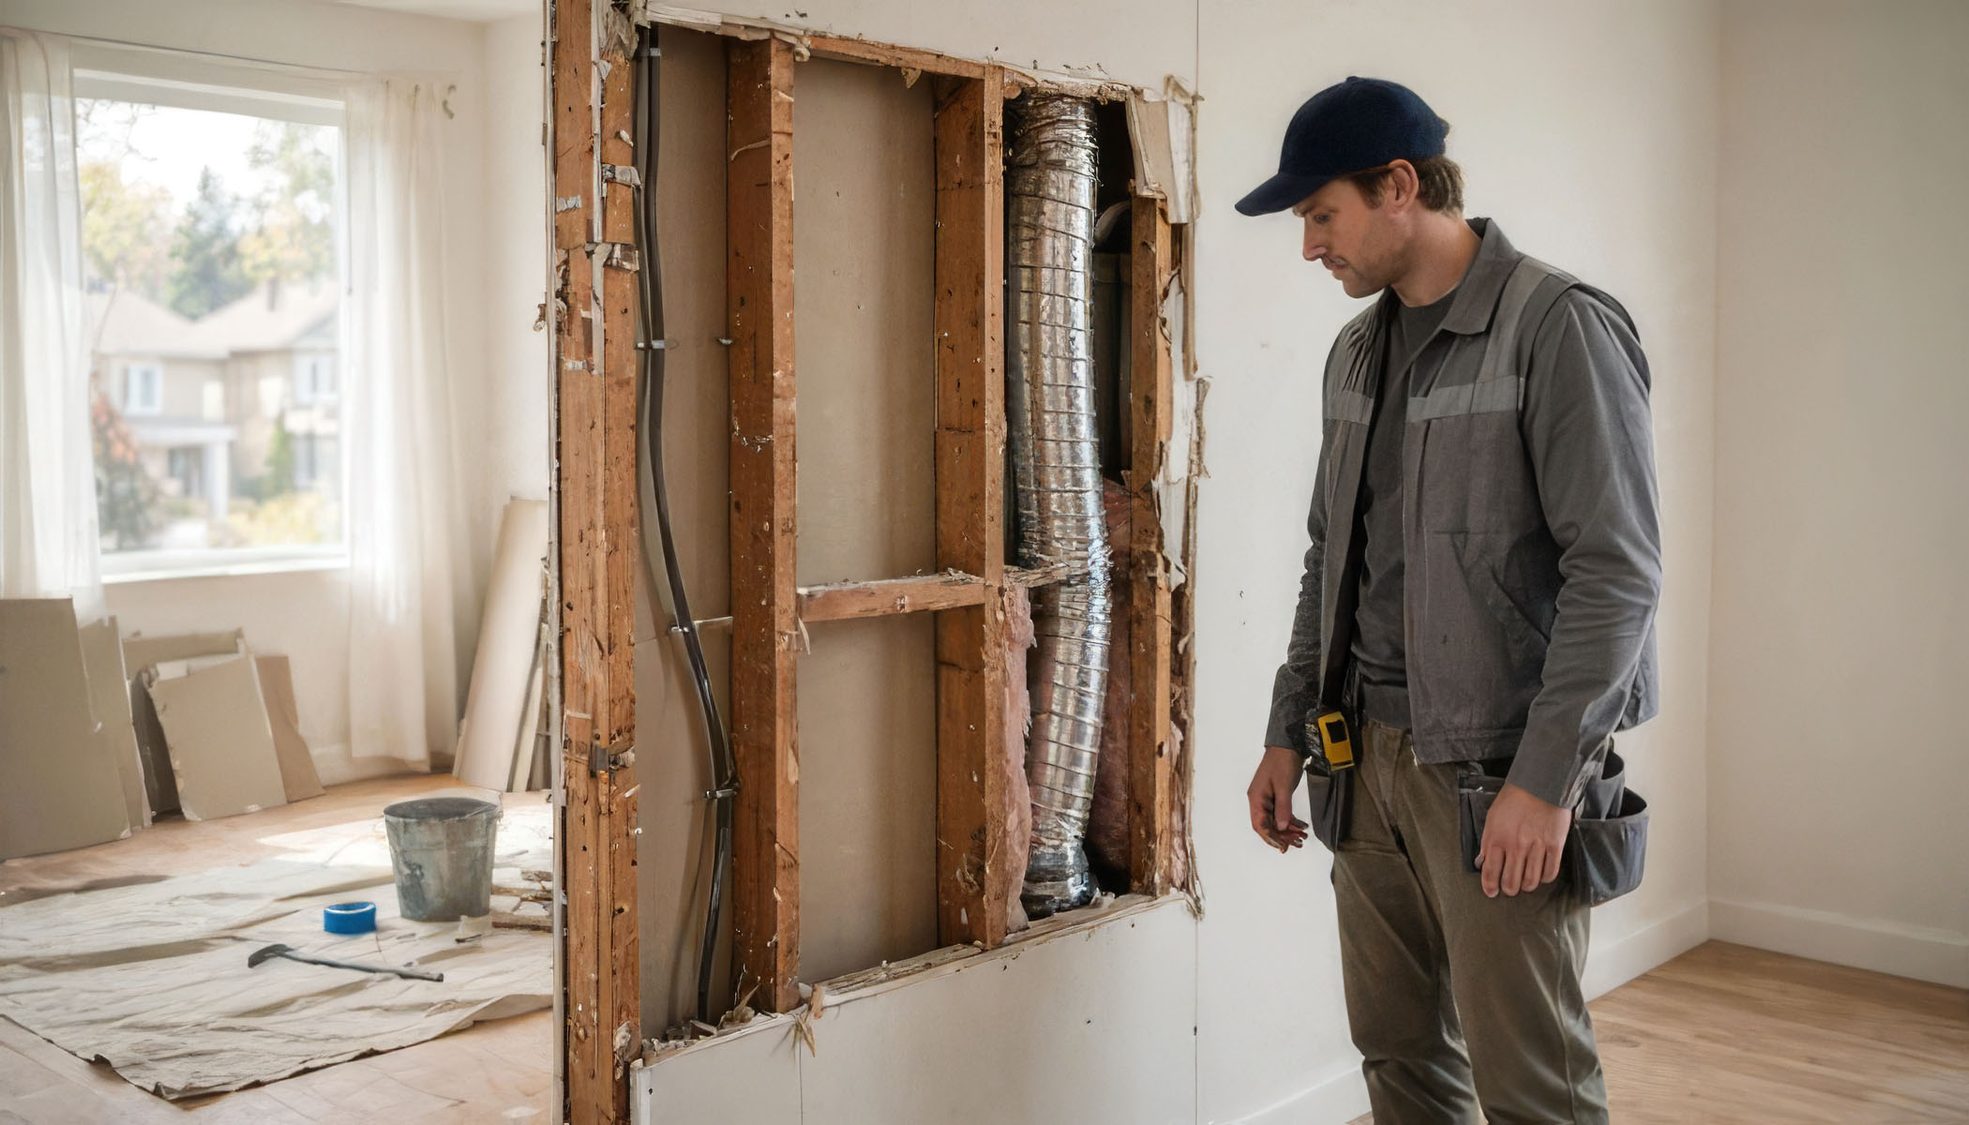
The safe process for removing an interior wall
A project involving wall removal should move through assessment, design, approvals, construction and finishing in that order. Taking the wall down should wait until required plans, permits and other permissions are in place.
That sequence gives the trades a defined scope and reduces avoidable disruption. It also allows structural work and service changes to fit into the wider renovation.
Assess the wall and plan the new layout
Start by establishing the wall’s structural role and mapping the services it contains. Then decide how the opening should work within the finished room, including circulation, cabinetry and usable wall space.
Removing the entire wall isn’t always necessary to achieve a more connected layout. A defined opening may suit the room while retaining space for cabinets or service routes.
Where structural changes are involved, get required professional design or review from a structural engineer. Prepare permit-ready structural drawings before construction. The proposed support system should be resolved before the demolition scope is priced as final.
Planning should also cover the meeting points between old and new work. Flooring, ceiling heights and wall finishes influence whether the finished opening looks integrated with the surrounding rooms.
Complete approved work, inspections and finishing
Qualified trades should handle affected electrical, plumbing and HVAC work under the requirements that apply to their scope. Don’t assume a building permit clears every separate trade-related obligation.
Structural work must follow the approved design, including any required temporary support during construction. The construction team should also maintain safe access and protect areas outside the work zone.
Ontario’s building permit guidance explains inspection obligations and the need for municipal approval of changes to approved plans. Keep work visible until required inspections are complete.
After the inspected work is ready to close, plan drywall repairs, flooring, ceiling and neighbouring-wall finishes, plus debris removal. We can help GTA homeowners plan renovation and structural alteration work, including these connections between demolition and the finished space. Permit decisions remain with the municipality.
What affects the cost and timeline of wall removal?
The total depends on the wall’s role, concealed conditions and the scope of the finished renovation. Municipal requirements and condominium procedures can also affect the work involved.
A detailed estimate after assessment is more useful than a general price for taking out the wall. It reflects the likely removal cost and clarifies what’s included, which work depends on design decisions and how unforeseen conditions will be handled.
Budget for structure, services and repairs
When you plan to remove walls during a renovation, allow for the work around the opening as well as the removal itself. The main cost drivers include:
- Structural engineering, assessment and drawings may be needed before the construction scope is final.
- Beam, post and load-transfer work can extend beyond the room containing the wall.
- Electrical, plumbing and HVAC changes depend on the services found and their replacement routes.
- Suspect materials may require asbestos assessment and, where necessary, compliant abatement.
- Permit fees and inspection charges vary with municipal requirements.
- Flooring, drywall, ceiling and adjacent wall repairs determine the extent of finishing work.
- Debris handling and disposal can add to the cost, especially when building rules restrict disposal options.
Finish repairs deserve particular attention because the wall’s footprint remains after demolition. Flooring may stop at either side, and matching existing materials isn’t always possible.
The estimate should describe the intended repair approach. That helps you compare proposals based on the same finished result, rather than demolition allowances alone.
Plan for approvals before setting a start date
In Toronto, professional design, municipal review and condominium approval can affect the start date. Schedule these stages before construction, rather than treating them as tasks that will happen alongside demolition.
A permit review period differs from the time needed to prepare complete plans or respond to requested revisions. Avoid booking dependent installations around an assumed approval date.

Once construction begins, inspections influence the sequence. Concealed conditions may also require a revised design, additional trade work or approval of a change before work continues.
Build the schedule around those dependencies and the full repair scope. Removing the wall is one stage; completing service changes, inspections and finishes determines when the space is ready to use.
Frequently Asked Questions
Can you remove a wall without checking whether it’s load-bearing?
No. The wall’s appearance doesn’t establish whether it carries a load, so assess its relationship to the framing above and below before removing it. A structural engineer may need to design or review replacement support.
Do you need a permit to remove a wall in the GTA?
Permit requirements depend on the proposed work and the property’s municipality. Contact the local building department before work begins to confirm whether a permit is required and what documents to provide.
Do condo owners need approval to remove an interior wall?
Condo owners may need written approval from the condominium corporation or property manager, in addition to municipal permission. A building permit doesn’t replace approval under the condominium’s governing documents.
What affects the cost and timeline of removing a wall?
Costs depend on structural work, hidden services, permit and inspection requirements, possible asbestos assessment, and repairs to surrounding finishes. Design, municipal review, condo approval and inspections can also affect when construction starts and when the room is ready to use.
Start with an assessment, not demolition
Removing a wall can create the open layout you want, but the project should begin with assessment and planning. Confirm the wall’s structural role and check for hidden services before deciding how much to remove.
Check municipal and condominium approval requirements before work begins. Suspected asbestos needs assessment, and required inspections must happen before the work is concealed.
Discuss the project scope with a licensed contractor, including the wall removal and related work. Contact UPPERAVENUE Construction Inc. for a free estimate for your GTA renovation project. Call 647-834-8346, or email the office at info@upperavenueconstruction.ca.