

For fall renovations or a winter home renovation, GTA homeowners should settle permits, plan weather-sensitive work and arrange safe living space before work begins. As temperatures drop, snow, delayed deliveries and inspection timing can affect a project, even when most work happens indoors.
A written preparation plan helps you and your renovation team agree on responsibilities before the house becomes a worksite. It should cover material storage, utility interruptions and protection for everyone staying home.
Start with the scope and approvals, then work through the practical arrangements below before demolition begins.

Key Takeaways
- Put the project scope, schedule, payment terms, change-order process and delay plan in writing before work begins.
- Confirm permit and inspection requirements with the municipality where your home is located, and include required checks in the schedule.
- Plan weather-sensitive work, delivery dates and protected storage around each product’s installation and storage requirements.
- Before demolition, arrange household access, utility interruptions, dust control and safe living spaces, and stop work if suspected asbestos is found.
How GTA homeowners can prepare for fall & winter home renovations
Indoor and outdoor projects face different seasonal risks. A bathroom renovation may require dust control and temporary water shutoffs, while exterior work on an addition needs protection against precipitation and freezing conditions.
Winter doesn’t make every renovation impossible. The schedule needs to reflect the work, required site checks and conditions for installation.
Set the scope, schedule and backup plan before work starts
Get the project scope in writing during the design stage, including what the contractor will remove, install and finish. Identify exclusions too, so there aren’t different expectations about painting, debris removal or restoring adjoining rooms.
The agreement should also include a payment schedule and a change-order process. Changes should describe the revised work, price and scheduling effect before anyone proceeds. That matters when demolition reveals conditions that weren’t visible during planning.
Next, agree on the work sequence and construction schedule. Identify which stages depend on deliveries, required site checks or suitable weather, and which interior work can proceed if exterior work pauses.
Leave flexibility without assuming every project needs the same number of extra days. Your backup plan should explain how the project lead will communicate delays and what happens to exposed areas during a pause. Also agree on who will authorize decisions if you’re unavailable.
Check permits and inspections with your local municipality
Permit rules follow the municipality where the property sits. Toronto’s process doesn’t automatically apply to homes in Vaughan, Markham, Mississauga or other GTA communities.
In Toronto, building permit requirements cover most building, demolition, addition and major renovation work. Required permits must be issued before work begins. Put responsibility for the application and related documents into your agreement.
Required site checks also belong in the schedule. Toronto requires the owner to notify the City at mandatory stages, so establish who will submit requests on your behalf. Some checks may need to happen before work disappears behind walls or ceilings.
Keep permit drawings available on site. Toronto requires a full-scale, coloured print if the inspector requests it. Its building inspection guidance explains the process.
Finally, include the final check in the project plan. In Toronto, the owner must arrange it to close the permit; finishing the visible work doesn’t close it automatically.
UPPERAVENUE Construction Inc. has years of expertise in working with local municipalities to ensure that all permits and inspections are obtained in a timely manner for all renovation projects.
Plan cold-weather work, deliveries and material storage
Plan around fall weather, winter conditions and the specific tasks and materials involved. There isn’t one temperature cutoff that applies to every renovation activity.
This guidance is for the GTA. Other homeowners should confirm local weather and permit requirements in their area before setting a schedule.
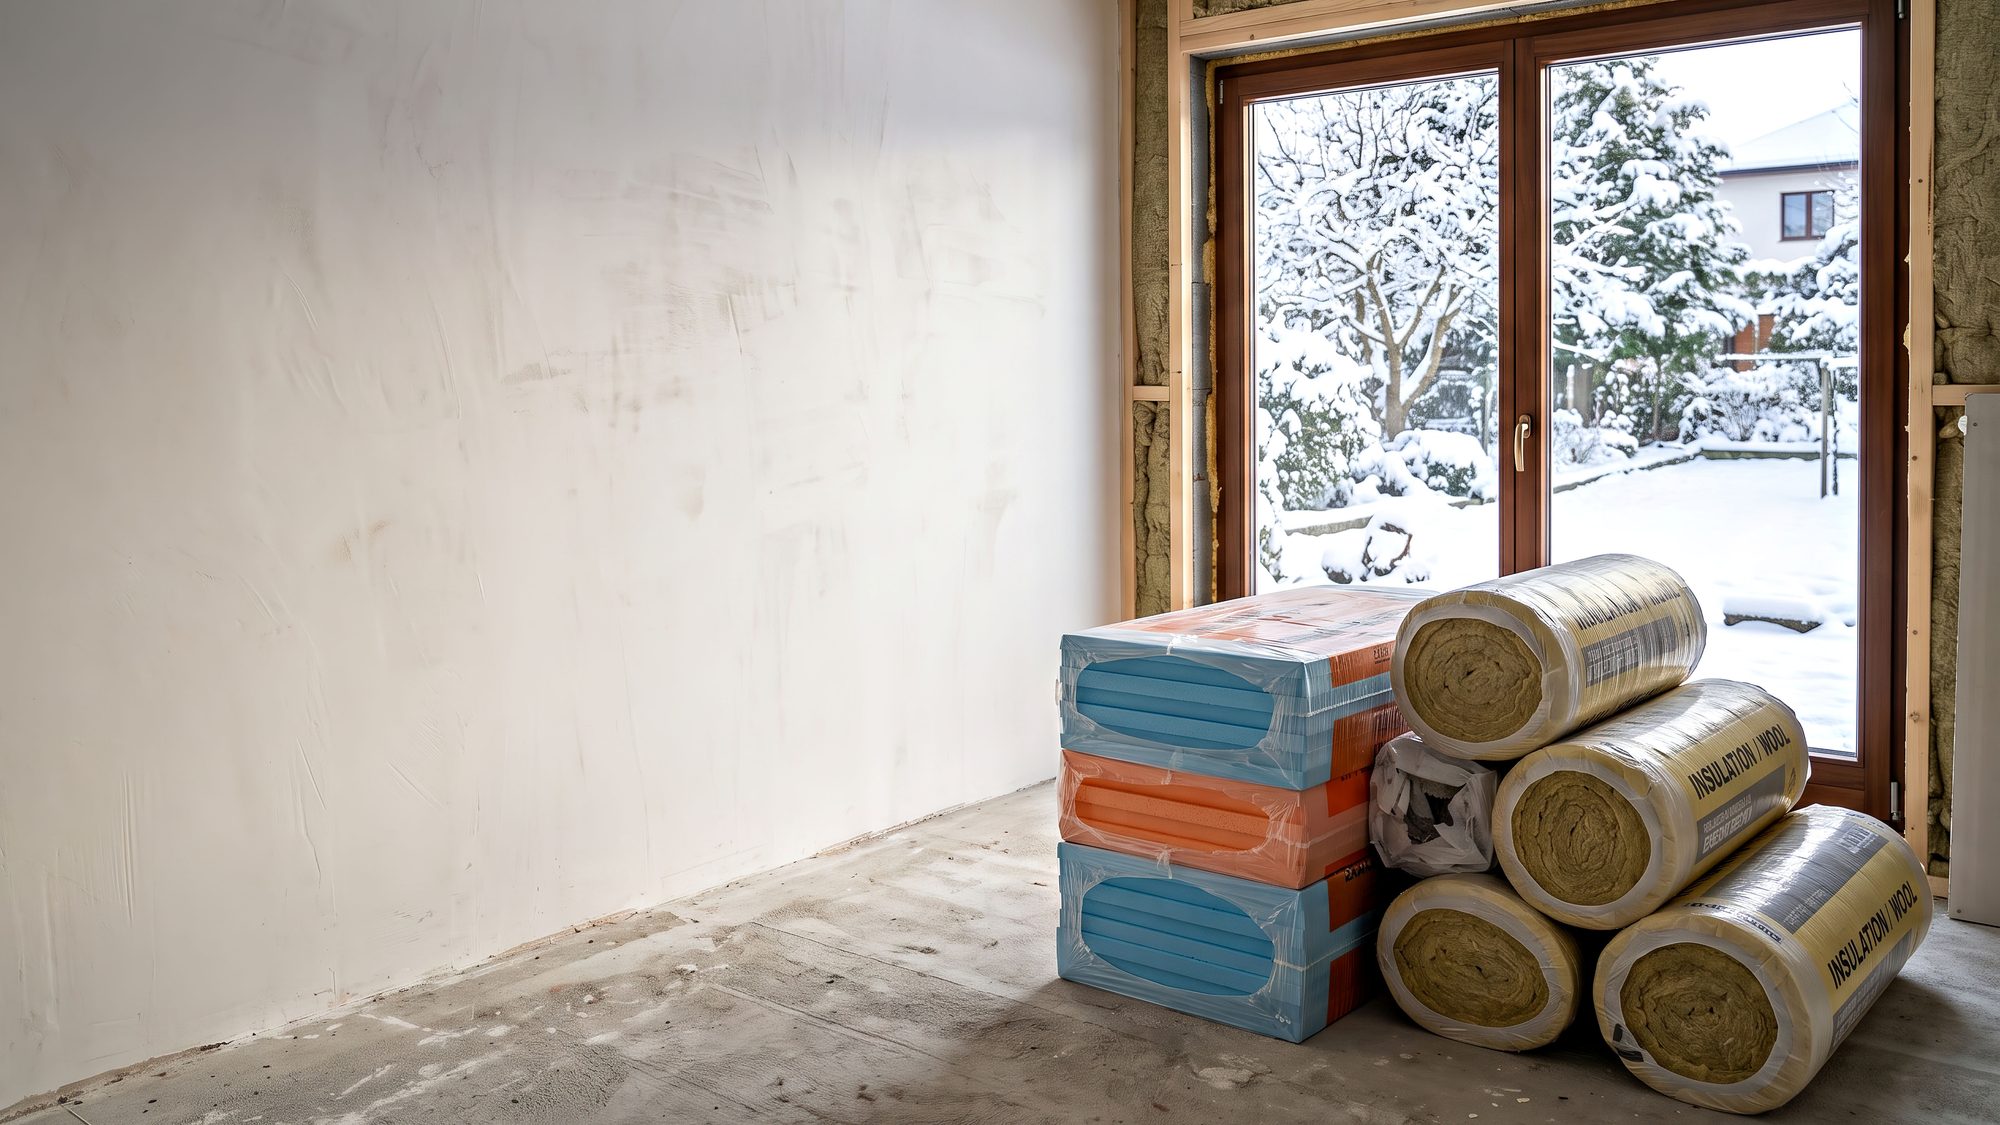
Before ordering, confirm lead times and settle material selections. Have the contractor document installation requirements, delivery arrangements and storage needs. Those decisions affect when materials should arrive and where they can safely stay.
Ask which tasks depend on temperature or dry conditions
Roofing, cladding and other exterior work can face cold-weather restrictions. Excavation, foundations and window or door installation can also be affected by snow, wind, precipitation and frozen ground.
The team should identify applicable manufacturer requirements, including air, surface or substrate conditions. An acceptable outdoor air temperature doesn’t necessarily mean the installation surface is suitable.
Where temporary enclosures or heat are necessary, include them in the work plan rather than treating them as a last-minute solution. Agree on how the team will protect fresh work against freezing, rain and snow.
Also address condensation. Adding heat around cold surfaces can create moisture problems, so temperature protection and moisture control need to work together.
For windows and doors, establish how openings will be protected and how long affected rooms may be unavailable. This helps you plan living arrangements without relying on an uninterrupted stretch of favourable weather.
Choose dry storage and protect materials from moisture
Choose delivery and storage areas before placing orders. Drivers need a usable unloading route, and materials need somewhere secure that protects them against rain, snow and standing water.
A garage or basement isn’t automatically suitable for every product. Material selections can affect temperature, humidity, stacking and acclimation instructions for flooring, cabinetry, adhesives and other products. Follow each manufacturer’s requirements rather than applying one storage rule to everything.
Agree on who receives deliveries, checks for visible damage and handles damaged or moisture-exposed materials. Keep packaging and delivery records until any problems are resolved.

Prepare your home and daily routine for construction
If you’ll remain at home, plan how the work will fit around household life. Access routes, unavailable rooms and utility interruptions deserve the same attention as finishes.
Decide these arrangements before work begins. Moving furniture or finding another place to stay becomes harder once demolition starts.
Clear belongings and agree on access, cleanup and security
Remove valuables, fragile items and everyday essentials from affected rooms. Empty nearby cupboards when the work could expose their contents to dust or vibration.
Move furniture out where possible. For items that remain, agree on protection and who will move them when access is needed. Covering belongings doesn’t replace separating occupied rooms from dust from the work.
Set routes for workers, residents and incoming supplies. Keep household access away from the work area wherever feasible, especially when children, pets or people with mobility limitations live at home.
Then assign responsibility for daily cleanup, debris storage and securing the property after work. Include doors, windows and any temporary openings in that discussion.
Snow and ice clearing also need an assigned owner. Entrances and supply paths must remain usable throughout the project, rather than only on the first morning.
Plan for heat, water and rooms that may be out of use
Have the project lead put expected utility shutoffs into the work plan, including advance notice and the areas affected. A water interruption or heating shutdown can affect winter comfort and whether staying home is practical.
Identify which bathroom, kitchen facilities and sleeping areas will remain usable. If practical, set up a temporary food-prep area. Where essential rooms won’t be available, arrange another option before work starts.
The plan should address temporary heat, insulation and protection for plumbing and equipment. Don’t assume the existing heating system can operate normally throughout the renovation.
If you intend to occupy an unfinished portion of a building, applicable building-code and occupancy requirements still apply. Toronto’s inspection and occupancy requirements include an Authority to Occupy application before occupying the relevant unfinished portion. Living arrangements must reflect those requirements.
Protect indoor air quality and keep the work zone safe
Dust, product odours and moisture need a plan before demolition begins. During fall or winter renovations, keeping the house warm can complicate ventilation, especially when people remain inside.
Tell your renovation team about respiratory sensitivities and other household needs early. That information helps shape work-area separation and decisions about temporary accommodation.
Set up dust control, ventilation and moisture protection
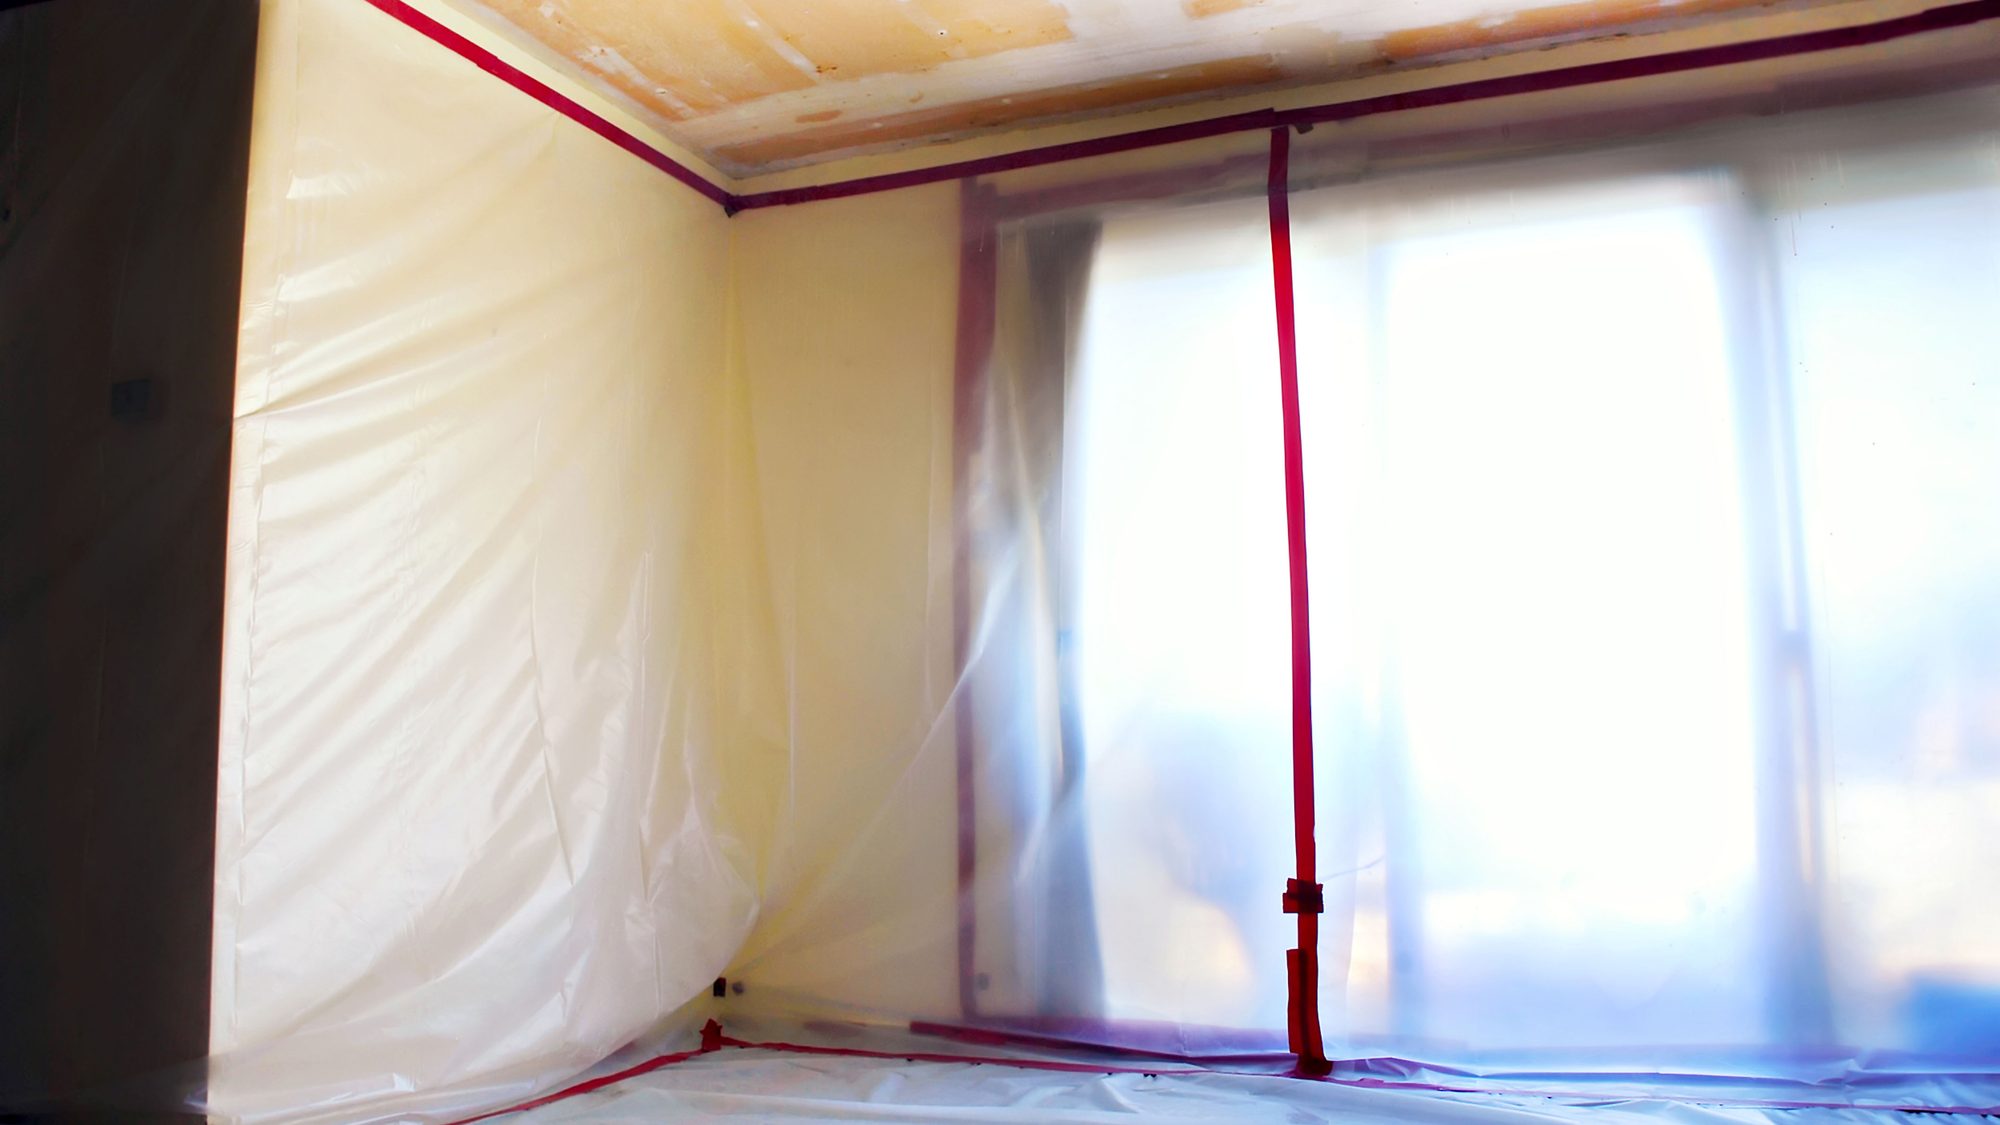
Agree on how the work area will be separated from living spaces and how dust and debris will be contained. Include protection for air returns and a plan for operating ventilation equipment during the work.
Health Canada’s indoor-air guidance recommends reducing contaminant sources, ventilating with filtered outdoor air and filtering indoor air. Discuss how those approaches fit the work rather than assuming one device will handle every concern.
Cold-weather ventilation also needs coordination with heating and plumbing protection. Opening windows without a plan can affect room temperatures and vulnerable pipes. The team should account for fresh-air needs alongside the building’s mechanical systems.
Address leaks, wet materials and condensation promptly. Drying a surface without correcting the moisture source leaves the underlying problem unresolved.
A warm work area can still have a moisture problem. Plan protection against condensation as well as freezing.
Keep occupants away from active work zones, particularly during dusty tasks or activities that produce strong odours.
Stop and assess suspected asbestos before disturbing materials
Don’t disturb suspected asbestos-containing material. Stop work in the affected area rather than pulling, sanding, drilling or cutting it to see what’s underneath.
Health Canada’s indoor-air quality guidance advises hiring a qualified asbestos-removal specialist to repair or safely remove asbestos-containing material before work begins, in accordance with applicable regulations.
Arrange professional assessment where asbestos is suspected. Ordinary cleanup and general dust controls aren’t a substitute for an asbestos plan.
Include this possibility in the pre-construction discussion, especially where demolition will disturb existing materials. Agree on who can stop work and how the affected area will remain undisturbed while assessment and any necessary specialist work take place.
Keep residents out of that area until the specialist’s requirements have been addressed and work can safely resume.
Protect routines with a simple daily plan
Agree on work hours, arrival arrangements and access before the crew starts. A brief daily update can cover tomorrow’s noisy tasks, room access and any changes affecting your household.
Keep medicines, chargers, toiletries and enough clothing together in a clean area. Store them separately from construction materials so you aren’t searching through boxed belongings during the workday.

Frequently Asked Questions
What should GTA homeowners plan before fall or winter renovations?
Set the scope and schedule, confirm permits and inspections, and agree on a backup plan for delays. Arrange material storage, access routes, utility interruptions and protection for occupied areas before work begins.
Do renovation permit requirements vary across the GTA?
Yes. Permit rules depend on the municipality where the property is located, so Toronto’s process doesn’t automatically apply in Vaughan, Markham or Mississauga. Confirm local requirements and who will handle applications and inspection requests.
Can exterior renovations continue in cold or wet weather?
Some tasks depend on temperature, dry conditions or suitable installation surfaces, and snow, wind, precipitation or frozen ground can affect the work. Ask the team to identify manufacturer requirements and plan any needed temporary enclosures, heat and weather protection.
How should renovation materials be stored?
Choose a secure, dry delivery and storage area before ordering, and coordinate arrival dates with the installation schedule. Follow each manufacturer’s requirements for temperature, humidity, stacking and acclimation.
What should I do if renovation work may disturb asbestos?
Stop work in the affected area and don’t pull, sand, drill or cut the material. Arrange a professional assessment and, if needed, have a qualified asbestos-removal specialist address it before work resumes.
Start with a home that’s ready for the work
Prepare for seasonal renovations by settling permits and agreeing on a construction schedule before work begins. Then confirm weather protection, material storage and which spaces your household can safely use.
A shared written plan should also cover utility interruptions, dust control and suspected hazardous materials. These decisions give you and your renovation team clear responsibilities before the house becomes a worksite.
At UPPERAVENUE Construction Inc., our renovation team helps GTA homeowners plan residential renovations, including custom home renovation projects. Request a free estimate to discuss your project and the preparations needed before work begins.
Call 647-834-8346, or email info@upperavenueconstruction.ca.